Exquisite Brand New Home with Timeless Elegance and Modern Comforts! Welcome to this stunning 4-bedroom, 3-bath residence, offering the perfect blend of luxury, functionality, and thoughtful design. With a 2-car garage and an expansive 20 x 12 trussed, screened porch, this home is ideal for both relaxed living and elegant entertaining. The exterior showcases sophisticated stone trim, setting the tone for the high-end finishes found throughout. Inside, Mohawk Level 2 Revwood plank floors flow seamlessly through the main living areas, complemented by durable tile flooring in the baths and laundry. The gourmet kitchen features granite countertops with an undermount sink and is fully equipped with a range, dishwasher, built-in microwave, and a 25 cu. ft. stainless steel side-by-side refrigerator. A functional vent system ensures the kitchen and baths are always fresh, with city water convenience. The Great Room features four LED lights on a dimmer, perfect for lighting options. The Primary Suite boasts two dimmable LED lights and an elegant tray ceiling. The spa-like Primary Bath offers a luxurious 5' tile shower, mirrored by the guest bath, creating comfort and style for the entire household. Additional thoughtful touches include rounded drywall corners, garage door opener, pull-down attic stairs, backyard floodlights, R-38 insulation over the living area, and a radiant barrier in the attic--ensuring energy efficiency and peace of mind. For those looking to move in seamlessly, up to $15,000 in closing costs may be available with an approved lender. This home harmonizes upscale finishes with practical living, offering a rare opportunity to enjoy modern luxury in a thoughtfully crafted space.
Under contract
Price cut: $10K (6/30)
$384,900
1872 Brookside St NE, Palm Bay, FL 32907
4beds
1,901sqft
Single Family Residence
Built in 2026
10,018 Square Feet Lot
$-- Zestimate®
$202/sqft
$-- HOA
What's special
Rounded drywall cornersSophisticated stone trimBackyard floodlightsGourmet kitchenGarage door opener
- 83 days |
- 329 |
- 31 |
Zillow last checked:
Listing updated:
Listed by:
Vera L Koon 321-302-9588,
Waterman Real Estate, Inc.,
Michael Wolff 321-785-0555,
Waterman Real Estate, Inc.
Source: Space Coast AOR,MLS#: 1075938
Facts & features
Interior
Bedrooms & bathrooms
- Bedrooms: 4
- Bathrooms: 3
- Full bathrooms: 3
Primary bedroom
- Area: 238
- Dimensions: 14.00 x 17.00
Bedroom 2
- Area: 132
- Dimensions: 11.00 x 12.00
Bedroom 3
- Area: 140.8
- Dimensions: 11.00 x 12.80
Bedroom 4
- Description: FLEX SPACE
- Area: 139.24
- Dimensions: 11.80 x 11.80
Dining room
- Area: 151.8
- Dimensions: 13.80 x 11.00
Great room
- Area: 254.4
- Dimensions: 16.00 x 15.90
Heating
- Central, Electric
Cooling
- Central Air, Electric
Appliances
- Included: Dishwasher, Electric Range, Microwave, Refrigerator
- Laundry: Electric Dryer Hookup, Washer Hookup
Features
- Breakfast Bar, Entrance Foyer, Open Floorplan, Pantry, Primary Bathroom - Shower No Tub, Split Bedrooms, Vaulted Ceiling(s), Walk-In Closet(s)
- Flooring: Tile, Vinyl
- Has fireplace: No
Interior area
- Total structure area: 2,567
- Total interior livable area: 1,901 sqft
Video & virtual tour
Property
Parking
- Total spaces: 2
- Parking features: Attached, Garage
- Attached garage spaces: 2
Features
- Levels: One
- Stories: 1
- Patio & porch: Porch, Screened
- Exterior features: Storm Shutters
Lot
- Size: 10,018 Square Feet
- Features: Cleared, Few Trees
Details
- Additional parcels included: 2845189
- Parcel number: 283734Ft00142.00021.00
- Zoning description: Residential
- Special conditions: Standard
Construction
Type & style
- Home type: SingleFamily
- Architectural style: Traditional
- Property subtype: Single Family Residence
Materials
- Block, Stone Veneer, Stucco
- Roof: Shingle
Condition
- New construction: No
- Year built: 2026
Utilities & green energy
- Sewer: Aerobic Septic
- Water: Public
- Utilities for property: Cable Available, Electricity Connected, Water Connected
Community & HOA
Community
- Security: Smoke Detector(s)
- Subdivision: Port Malabar Unit 5
HOA
- Has HOA: No
Location
- Region: Palm Bay
Financial & listing details
- Price per square foot: $202/sqft
- Tax assessed value: $40,000
- Annual tax amount: $747
- Date on market: 4/29/2026
- Listing terms: Cash,Conventional,FHA,VA Loan
- Road surface type: Asphalt
Estimated market value
Not available
Estimated sales range
Not available
$2,423/mo
Price history
| Date | Event | Price |
|---|---|---|
| 7/21/2026 | Contingent | $384,900$202/sqft |
Source: Space Coast AOR #1075938 Report a problem | ||
| 6/30/2026 | Price change | $384,900-2.5%$202/sqft |
Source: Space Coast AOR #1075938 Report a problem | ||
| 4/29/2026 | Listed for sale | $394,900+294.9%$208/sqft |
Source: Space Coast AOR #1075938 Report a problem | ||
| 6/24/2024 | Sold | $100,000$53/sqft |
Source: Public Record Report a problem | ||
Public tax history
| Year | Property taxes | Tax assessment |
|---|---|---|
| 2025 | $748 +1.7% | $40,000 -41.2% |
| 2024 | $735 +4.2% | $68,000 +3% |
| 2023 | $706 +32.1% | $66,000 +43.5% |
| 2022 | $534 +9% | $46,000 +24.3% |
| 2021 | $490 +14.9% | $37,000 +23.3% |
| 2020 | $426 -15% | $30,000 +7.1% |
| 2019 | $502 | $28,000 +12% |
| 2018 | $502 +7.3% | $25,000 +509.8% |
| 2017 | $468 +12.1% | $4,100 -62.7% |
| 2016 | $417 +61% | $11,000 |
| 2015 | $259 -3.5% | $11,000 |
| 2014 | $268 | $11,000 |
| 2013 | -- | $11,000 +7.8% |
| 2012 | $246 -15.1% | $10,200 -15% |
| 2011 | $289 -25.4% | $12,000 -33.3% |
| 2010 | $388 -31.4% | $18,000 -35.7% |
| 2009 | $565 -46.3% | $28,000 -50% |
| 2008 | $1,052 +4% | $56,000 |
| 2007 | $1,011 +36.4% | $56,000 +51.4% |
| 2005 | $742 +60.5% | $37,000 +76.2% |
| 2004 | $462 +53.1% | $21,000 +61.5% |
| 2003 | $302 -0.4% | $13,000 |
| 2002 | $303 +0.6% | $13,000 |
| 2001 | $301 +2% | $13,000 |
| 2000 | $296 | $13,000 |
Find assessor info on the county website
Monthly payment
Est. payment
Payment breakdown
Explore the cost of this home by adjusting the details. Changes won't be saved.Climate risks
Neighborhood: 32907
Nearby schools
GreatSchools rating
- 4/10Port Malabar Elementary SchoolGrades: PK-6Distance: 0.5 mi
- 2/10Palm Bay Magnet Senior High SchoolGrades: PK,8-12Distance: 2.6 mi
- 3/10Stone Magnet Middle SchoolGrades: 7-8Distance: 3.7 mi
Schools provided by the listing agent
- Elementary: Port Malabar
- Middle: Stone
- High: Palm Bay
Source: Space Coast AOR. This data may not be complete. We recommend contacting the local school district to confirm school assignments for this home.
- $291,2003 bd2 ba1.4k sqft1861 Fallon Blvd NE, Palm Bay, FL 32907Off Market
- $280,1004 bd2 ba1.6k sqft1856 Brookside St NE, Palm Bay, FL 32907Off Market
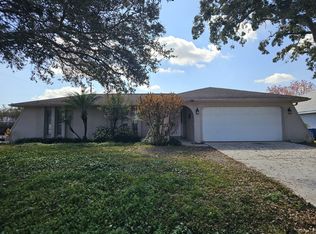
- $226,3003 bd2 ba1.1k sqft1880 Brookside St NE, Palm Bay, FL 32907Off Market
- $332,7004 bd3 ba1.8k sqft1851 Fallon Blvd NE, Palm Bay, FL 32907Off Market

- $161,0003 bd2 ba1.8k sqft1841 Fallon Blvd NE, Palm Bay, FL 32907Sold
- $290,4003 bd2 ba1.6k sqft1871 Fallon Blvd NE, Palm Bay, FL 32907Off Market
- $210,7003 bd2 ba1k sqft1865 Brookside St NE, Palm Bay, FL 32907Sold
- $346,3004 bd2 ba1.8k sqft1873 Brookside St NE, Palm Bay, FL 32907Off Market
A local agent can set up tours, give advice and negotiate with sellers.
Similar homes
- $377,9003 bd2 ba1.6k sqft481 Buffum Ave NE, Palm Bay, FL 32907New Construction
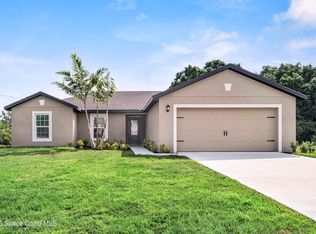 Space Coast AOR
 - $375,0004 bd3 ba1.9k sqft333 Krassner Dr NW, Palm Bay, FL 32907For Sale
 MLS ID #1078723, Matthew T Haag. Space Coast AOR
 - $395,9004 bd2 ba1.8k sqft1299 Bluff Ave NE, Palm Bay, FL 32907New Construction
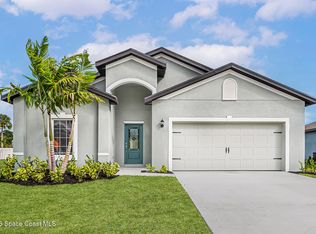 Space Coast AOR
 - $389,9004 bd3 ba2.1k sqft2683 Pinwherry St NW, Palm Bay, FL 32907For Sale
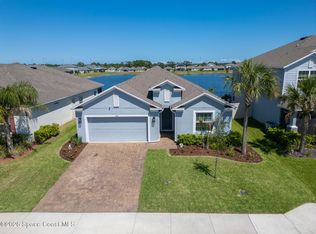 MLS ID #1073755, Michelle McKinney. Space Coast AOR
 - $355,0004 bd2 ba1.9k sqft270 De Castro Ave SE, Palm Bay, FL 32909For SaleMLS ID #1082288, Edgar H Rodriguez. Space Coast AOR
- $395,0004 bd3 ba2k sqft146 Lehigh Ave SE, Palm Bay, FL 32909New ConstructionMLS ID #1080582, Nicholas LaMonica. Space Coast AOR
- $330,0004 bd2 ba1.9k sqft335 Calcutta Ave NW, Palm Bay, FL 32907For SaleMLS ID #1074638, William Clark. Space Coast AOR
- $384,9004 bd2 ba1.9k sqft1338 Sahara St SE, Palm Bay, FL 32909New ConstructionMLS ID #1073880, Jody V Donnelly. Space Coast AOR
- $445,0004 bd3 ba2k sqft2072 Advana St, Palm Bay, FL 32905For SaleMLS ID #1082153, Corinna J Daninger. Space Coast AOR
- $400,0004 bd2 ba2.2k sqft1366 Tarleton St SE, Palm Bay, FL 32909For SaleMLS ID #1079925, Edward Meloni. Space Coast AOR
- $425,0004 bd4 ba2k sqft424 Krassner Dr NW, Palm Bay, FL 32907For SaleMLS ID #1079916, Allison D Castro. Space Coast AOR
- $345,9003 bd2 ba1.4k sqft2206 Hialeah St, Palm Bay, FL 32907New ConstructionSpace Coast AOR
- $395,0004 bd3 ba2.2k sqft1038 Soleway Ave NW, Palm Bay, FL 32907For SaleMLS ID #1081360, MaryAnne Goodine. Space Coast AOR
- $404,9005 bd3 ba1.9k sqft1298 Bolin Ave NE, Palm Bay, FL 32907New ConstructionMLS ID #1056723, Gayle K. Van-Wagenen. Space Coast AOR
- $379,0504 bd3 ba2.3k sqft926 Castleford Ave NE, Palm Bay, FL 32905New ConstructionSpace Coast AOR
- $355,5004 bd2 ba1.8k sqft1085 Cranberry Rd SE, Palm Bay, FL 32909For SaleMLS ID #1081961, Allison D Castro. Space Coast AOR
- $369,9004 bd2 ba1.7k sqft1457 Wigmore St SE, Palm Bay, FL 32909New ConstructionSpace Coast AOR
- $404,9003 bd2 ba2.1k sqft1098 Carthage Ave NW, Palm Bay, FL 32907For SaleMLS ID #1075057, Vera L Koon. Space Coast AOR
- $409,9904 bd2 ba2.2k sqft770 Talmadge Ave SE, Palm Bay, FL 32909New ConstructionMLS ID #1073881, Jody V Donnelly. Space Coast AOR
- $338,8004 bd2 ba1.6k sqft711 Avalon St SE, Palm Bay, FL 32909For SaleMLS ID #1080824, Janet Rochester. Space Coast AOR
