Skip main navigation
Sold for $360,000
  • $360,000

    1872 Cougar Lane, Clovis, CA 93611

    3beds
    1,952sqft
    Condominium, Residential
    Built in 1978
    -- sqft lot
    $359,900 Zestimate®
    $184/sqft
    $2,395 Estimated rent

    Home value

    $359,900

    $331,000 - $392,000

    $2,395/mo

    Zestimate® history
    Loading
    Loading...

    Owner options

    List your home for rent

    $2,395/mo

    Rent Zestimate®

    Find your next renter with Zillow Rental Manager. Plus, with online applications, you can quickly screen prospective tenants – for free.

    Learn more

    $2,395/mo

    Rent Zestimate®

    Refinance and save

    $2,692/mo

    Est. payment

    Refinancing to a lower rate could help reduce your monthly payments and save thousands over the life of the loan.

    See today's rates

    $2,692/mo

    Est. payment

    Explore your selling options

    Work with a Zillow partner agent

    Leverage their expertise and Zillow's premium Showcase listings to get your home seen by more buyers.

    Get started

    List with your own agent

    Get your home in front of millions of buyers by listing it on Zillow.

    Learn how to do it

    Sell it yourself

    Take full control of how buyers see your home on Zillow by listing For Sale by Owner (FSBO).

    List your home

    What's special

    Stylish modern updatesWell-appointed bathroomUpdated finishes throughoutLuxury hardwood flooringSleek quartz countertopsStainless steel appliancesUpdated cabinetry
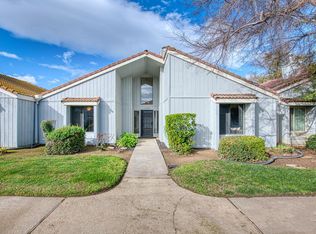
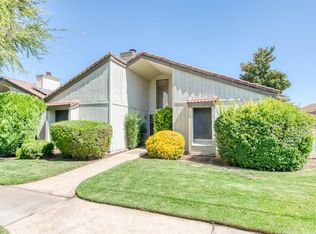
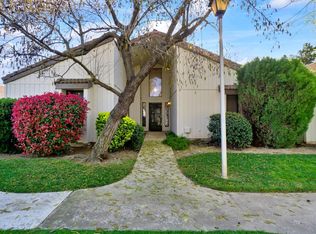
    Welcome to this beautifully updated 3-bedroom, 2-bath residence located in the highly desirable Cougar Place community. Offering approximately 1,952 square feet of thoughtfully designed living space, this home combines timeless architectural character with stylish modern updates & an inviting indoor-outdoor flow. As you enter, you are greeted by luxury hardwood flooring & a stunning central atrium that fills the home with abundant natural light, creating a warm and airy atmosphere throughout. Accessible from both the kitchen and the primary suite through sliding glass doors, the atrium serves as a peaceful focal point and unique entertaining feature. The spacious great room showcases soaring vaulted ceilings, plantation shutters, and a dramatic floor-to-ceiling stone fireplace that anchors the space with warmth and charm. A built-in bar complete with a wine fridge makes the room ideal for entertaining guests or relaxing evenings at home. Adjacent to the living area, the dining space flows seamlessly into the fully renovated kitchen, designed with both style and functionality in mind. The kitchen features updated cabinetry, sleek quartz countertops, stainless steel appliances, a large sink, and a generous walk-in pantry providing exceptional storage. On the opposite side of the home, two generously sized secondary bedrooms each offer walk-in closets and share a well-appointed bathroom, creating a comfortable layout for family, guests, or a home office setup. Privately situated down the hallway, the expansive primary suite offers vaulted ceilings and direct access to both the backyard and atrium through sliding glass doors. The beautifully remodeled ensuite bath features a large walk-in shower, dual sinks with granite countertops, and updated finishes throughout. Two walk-in closets complete the retreat, offering abundant storage and convenience. The backyard provides a private and shaded setting perfect for relaxing or entertaining, while its location near the near the community pool adds to the home's appeal. Conveniently located close to award-winning schools, shopping, dining, and everyday amenities, this move-in ready property offers the perfect balance of comfort, functionality, and modern design in one of the area's most sought-after communities.

    Zillow last checked:

    Listing updated:

    Listed by:

    Dominique Lupercio-Villalobos 559-786-8278,

    Reside Real Estate

    Bought with:

    Non-Member Non-Member, DRE #99999999

    Non-Member Office

    Source: TCMLS,MLS#: 241829MLS Logo

    Facts & features

    Interior

    Bedrooms & bathrooms
    • Bedrooms: 3
    • Bathrooms: 2
    • Full bathrooms: 1
    • 3/4 bathrooms: 1
    Heating
    • Central
    Cooling
    • Ceiling Fan(s), Central Air, Exhaust Fan
    Appliances
    • Laundry: Laundry Room
    Features
    • His and Hers Closets
    • Has fireplace: Yes
    • Fireplace features: Great Room
    Interior area
    • Total structure area: 1,952
    • Total interior livable area: 1,952 sqft

    Property

    Parking
    • Total spaces: 2
    • Parking features: Garage
    • Garage spaces: 2
    Features
    • Stories: 1
    • Patio & porch: Enclosed, Glass Enclosed
    • Has private pool: Yes
    • Pool features: Gunite, Community
    Lot
    • Size: 3,510 Square Feet
    Details
    • Parcel number: 55114132

    Construction

    Type & style
    • Home type: Condo
    • Property subtype: Condominium, Residential
    Materials
    • Wood Siding
    • Roof: Tile
    Condition
    • Updated/Remodeled
    • New construction: No
    • Year built: 1978

    Utilities & green energy

    • Sewer: Public Sewer
    • Water: Public
    • Utilities for property: Electricity Connected, Natural Gas Connected

    Community & HOA

    HOA
    • Has HOA: Yes
    • Services included: Maintenance Grounds
    • HOA fee: $390 monthly
    • HOA name: Regency
    Location
    • Region: Clovis

    Financial & listing details

    • Price per square foot: $184/sqft
    • Tax assessed value: $203,001
    • Annual tax amount: $2,324
    • Date on market: 5/22/2026
    • Cumulative days on market: 21 days
    • Electric utility on property: Yes

    Price history

    DateEventPrice
    7/10/2026Sold$360,000-1.4%$184/sqft
    Source: TCMLS #241829 Report a problem
    6/16/2026Pending sale$365,000$187/sqft
    Source: Fresno MLS #649076 Report a problem
    5/22/2026Listed for sale$365,000$187/sqft
    Source: Fresno MLS #649076 Report a problem

    Public tax history

    YearProperty taxesTax assessment
    2025$2,324 +2%$203,001 +2%
    2024$2,278 +2%$199,021 +2%
    2023$2,233 +1.4%$195,119 +2%
    2022$2,202 +2.9%$191,294 +2%
    2021$2,139 +0.4%$187,544 +1%
    2020$2,130 +2%$185,622 +2%
    2019$2,087 +2.3%$181,983 +2%
    2018$2,040 +1.8%$178,415 +2%
    2017$2,004 +3.6%$174,917 +2%
    2016$1,935 +7.5%$171,489 +7.2%
    2015$1,801 +10.6%$160,000 +10.3%
    2014$1,628 $145,000 -3.3%
    2013-- $150,000 -6.3%
    2012-- $160,000 +1%
    2011-- $158,460 +0.8%
    2010-- $157,276 -0.2%
    2009-- $157,651 +2%
    2008-- $154,561 +2%
    2007-- $151,531 +2%
    2006-- $148,561 +2%
    2005-- $145,649 +2%
    2004-- $142,794 +11.6%
    2003-- $128,000 +16.4%
    2002-- $110,000 +5.8%
    2001$1,182 $104,000
    Find assessor info on the county website

    Neighborhood: 93611

    Nearby schools

    GreatSchools rating
    Get a cash offer in 3 minutes
    Find out how much your home could sell for in as little as 3 minutes with a no-obligation cash offer.
    Estimated market value
    $359,900
    Get a cash offer in 3 minutes
    Find out how much your home could sell for in as little as 3 minutes with a no-obligation cash offer.
    Estimated market value
    $359,900