Dazzling sunsets, delightful curb appeal and dynamic location! Heated garage. Huge deck to enjoy the outdoors & a generously sized walk-out patio! Professionally landscaped & beautiful paver sidewalk. Custom built bar made of real barn wood. Two large sized living areas in lower level, could be used in a variety of ways (entertainment, play room, workout area, living room, family room, etc.) & additionally features a nook currently used as a "work from home office space." Freshly seal coated driveway. Custom built storage shed w/electrical. Large foyer, w/great natural lighting. Feels spacious inside! Booming local area, near many amenities including shopping, restaurants & schools. Fun recreation & nature nearby. Close to walking/biking paths. Easy commuting. Treat yourself and come see this home today!
Closed
$352,500
1872 Cypress Trl, New Richmond, WI 54017
3beds
2,365sqft
Single Family Residence
Built in 2006
8,886 Square Feet Lot
$379,300 Zestimate®
$149/sqft
$2,337 Estimated rent
Home value
$379,300
$360,000 - $398,000
$2,337/mo
Zestimate® history
Owner options
List your home for rent
$2,337/mo
Rent Zestimate®
Find your next renter with Zillow Rental Manager. Plus, with online applications, you can quickly screen prospective tenants – for free.
$2,337/mo
Rent Zestimate®
Refinance and save
$2,260/mo
Est. payment
Refinancing to a lower rate could help reduce your monthly payments and save thousands over the life of the loan.
$2,260/mo
Est. payment
Explore your selling options
Work with a Zillow partner agent
Leverage their expertise and Zillow's premium Showcase listings to get your home seen by more buyers.
Get startedList with your own agent
Get your home in front of millions of buyers by listing it on Zillow.
Learn how to do itSell it yourself
Take full control of how buyers see your home on Zillow by listing For Sale by Owner (FSBO).
List your homeWhat's special
Custom built storage shedHuge deckLarge foyerFun recreation
Zillow last checked:
Listing updated:
Listed by:
Joshua T Emerson 612-360-3612,
Property Executives Realty
Bought with:
Laura Franck
Keller Williams Premier Realty
Source: NorthstarMLS as distributed by MLS GRID,MLS#: 6458477
Facts & features
Interior
Bedrooms & bathrooms
- Bedrooms: 3
- Bathrooms: 2
- Full bathrooms: 2
Bedroom
- Level: Main
- Area: 140 Square Feet
- Dimensions: 14x10
Bedroom 2
- Level: Main
- Area: 130 Square Feet
- Dimensions: 13x10
Bedroom 3
- Level: Lower
- Area: 168 Square Feet
- Dimensions: 14x12
Other
- Level: Lower
- Area: 168 Square Feet
- Dimensions: 14x12
Deck
- Level: Main
- Area: 288 Square Feet
- Dimensions: 18x16
Den
- Level: Lower
- Area: 36 Square Feet
- Dimensions: 6x6
Dining room
- Level: Main
- Area: 110 Square Feet
- Dimensions: 11x10
Kitchen
- Level: Main
- Area: 110 Square Feet
- Dimensions: 11x10
Living room
- Level: Main
- Area: 234 Square Feet
- Dimensions: 18x13
Living room
- Level: Lower
- Area: 255 Square Feet
- Dimensions: 17x15
Living room
- Level: Lower
- Area: 208 Square Feet
- Dimensions: 16x13
Heating
- Forced Air
Cooling
- Central Air
Appliances
- Included: Dishwasher, Dryer, Microwave, Range, Refrigerator, Washer
Features
- Basement: Finished,Walk-Out Access
- Has fireplace: No
Interior area
- Total structure area: 2,365
- Total interior livable area: 2,365 sqft
- Finished area above ground: 1,285
- Finished area below ground: 1,080
Property
Parking
- Total spaces: 2
- Parking features: Attached
- Attached garage spaces: 2
- Details: Garage Dimensions (22x22)
Accessibility
- Accessibility features: None
Features
- Levels: Multi/Split
- Patio & porch: Deck
- Pool features: None
Lot
- Size: 8,886 Square Feet
- Dimensions: 70 x 120 x 70 x 120
Details
- Additional structures: Storage Shed
- Foundation area: 1196
- Parcel number: 261130000152
- Zoning description: Residential-Single Family
Construction
Type & style
- Home type: SingleFamily
- Property subtype: Single Family Residence
Condition
- New construction: No
- Year built: 2006
Utilities & green energy
- Gas: Natural Gas
- Sewer: City Sewer/Connected
- Water: City Water/Connected
Community & HOA
Community
- Subdivision: Evergreen Valley III
HOA
- Has HOA: No
Location
- Region: New Richmond
Financial & listing details
- Price per square foot: $149/sqft
- Tax assessed value: $360,500
- Annual tax amount: $5,858
- Date on market: 11/14/2023
- Cumulative days on market: 91 days
- Road surface type: Paved
Price history
| Date | Event | Price |
|---|---|---|
| 2/29/2024 | Sold | $352,500-2.1%$149/sqft |
Source:  NorthstarMLS as distributed by MLS GRID #6458477 Report a problem NorthstarMLS as distributed by MLS GRID #6458477 Report a problem | ||
| 2/13/2024 | Pending sale | $359,900$152/sqft |
Source: NorthstarMLS as distributed by MLS GRID #6458477 Report a problem | ||
| 12/4/2023 | Price change | $359,900-1.4%$152/sqft |
Source: NorthstarMLS as distributed by MLS GRID #6458477 Report a problem | ||
| 11/22/2023 | Price change | $364,900-2.7%$154/sqft |
Source: NorthstarMLS as distributed by MLS GRID #6458477 Report a problem | ||
| 11/14/2023 | Listed for sale | $374,900+104.3%$159/sqft |
Source: NorthstarMLS as distributed by MLS GRID #6458477 Report a problem | ||
| 11/28/2016 | Sold | $183,500-4.9%$78/sqft |
Source: NorthstarMLS as distributed by MLS GRID #4701144 Report a problem | ||
| 10/21/2016 | Pending sale | $192,900$82/sqft |
Source: CENTURY 21 Premier Group #4701144 Report a problem | ||
| 6/15/2016 | Price change | $192,900-1%$82/sqft |
Source: CENTURY 21 Premier Group #4701144 Report a problem | ||
| 5/25/2016 | Price change | $194,900-1%$82/sqft |
Source: CENTURY 21 Premier Group #4701144 Report a problem | ||
| 4/13/2016 | Listed for sale | $196,900+1051.5%$83/sqft |
Source: CENTURY 21 Premier Group #4701144 Report a problem | ||
| 3/5/2007 | Sold | $17,100-90%$7/sqft |
Source: Public Record Report a problem | ||
| 12/20/2006 | Sold | $171,000$72/sqft |
Source: Agent Provided Report a problem | ||
Public tax history
| Year | Property taxes | Tax assessment |
|---|---|---|
| 2025 | $5,779 -20.6% | $352,500 -19.4% |
| 2024 | $7,281 +7.8% | $437,300 +5.6% |
| 2023 | $6,752 +20.6% | $414,000 +16.5% |
| 2022 | $5,599 +14.9% | $355,400 +10.7% |
| 2021 | $4,871 +29% | $321,100 +95.6% |
| 2020 | $3,775 -14.6% | $164,200 |
| 2019 | $4,420 +4.6% | $164,200 |
| 2018 | $4,227 +14.6% | $164,200 |
| 2017 | $3,687 +4.2% | $164,200 |
| 2016 | $3,540 -1.7% | $164,200 |
| 2015 | $3,601 +2.5% | $164,200 |
| 2014 | $3,513 +2% | $164,200 |
| 2013 | $3,444 -4.3% | $164,200 |
| 2012 | $3,597 -1% | $164,200 |
| 2011 | $3,633 -0.7% | $164,200 |
| 2010 | $3,658 +9% | $164,200 -0.6% |
| 2009 | $3,355 +6.5% | $165,200 +10.6% |
| 2008 | $3,150 +0.6% | $149,400 +1.5% |
| 2007 | $3,130 | $147,200 |
Find assessor info on the county website
Neighborhood: 54017
Nearby homes
- $380,5004 bd3 ba2.1k sqft1876 Cypress Trl, New Richmond, WI 54017Off Market

- $371,5003 bd2 ba1.7k sqft1868 Cypress Trl, New Richmond, WI 54017Off Market
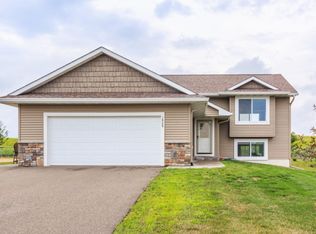
- $30,800-- bd-- ba-- sqft1882 Cypress Trl, New Richmond, WI 54017Off Market
- $322,5003 bd2 ba1.8k sqft1851 White Pine Way, New Richmond, WI 54017Sold
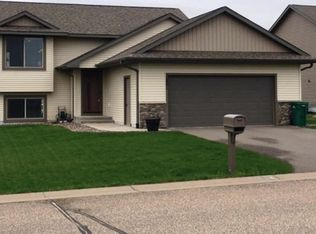
- $328,3004 bd1 ba1.7k sqft1855 Cypress Trl, New Richmond, WI 54017Off Market
- $436,5004 bd3 ba2.5k sqft1888 Cypress Trl, New Richmond, WI 54017Off Market
- $365,900-- bd-- ba-- sqft1864 Cypress Trl, New Richmond, WI 54017Off Market
- $368,100-- bd-- ba-- sqft1849 White Pine Way, New Richmond, WI 54017Off Market
Nearby schools
GreatSchools rating
- 4/10New Richmond Hillside Elementary SchoolGrades: K-5Distance: 1.5 mi
- 9/10New Richmond Middle SchoolGrades: 6-8Distance: 1.7 mi
- 4/10New Richmond High SchoolGrades: 9-12Distance: 1.5 mi
Get a cash offer in 3 minutes
Find out how much your home could sell for in as little as 3 minutes with a no-obligation cash offer.
Estimated market value
$379,300
Get a cash offer in 3 minutes
Find out how much your home could sell for in as little as 3 minutes with a no-obligation cash offer.
Estimated market value
$379,300
- Wisconsin
- Saint Croix County
- New Richmond
- 54017
- 1872 Cypress Trl
Nearby cities
Nearby zip codes
Other New Richmond Topics
