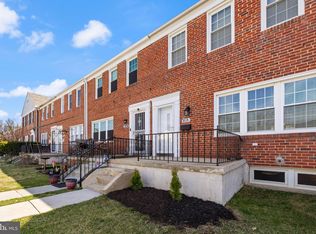
***PHOTOS WITH FURNITURE ARE VIRTUALLY STAGED*** Welcome to 1872 Edgewood Road, a beautifully renovated 3-bedroom, 1.5-bath townhome offering the perfect blend of updated style and unbeatable convenience in the heart of Towson's Knettishall Community! The brand new kitchen shines with white shaker cabinets, quartz countertops, modern fixtures, and 2026 Whirlpool stainless steel appliances. The kitchen features freshly laid luxury vinyl flooring and a thoughtfully designed peninsula that opens directly into the dining room for a seamless, inviting layout. Classic hardwood floors run throughout the rest of the first and second levels. The main bathroom has also just been completely renovated with all-new modern installations and finishes. With fresh paint and updated light fixtures throughout, this home feels remarkably bright, clean, and entirely move-in ready. You will find ample storage space in the attic and a carpeted basement that provides excellent extra recreation space, all complemented by a private, fully fenced backyard. The property has Certified Lead-Free Status for ultimate peace of mind. Best of all, it’s positioned just minutes from Towson University and downtown Towson, as well as I-695 for an easy commute. Don’t miss your chance to make this tastefully refreshed Towson townhome yours!
For sale
Price cut: $5K (9/14)
$304,900
1872 Edgewood Rd, Towson, MD 21286
3beds
1,600sqft
Townhouse
Built in 1952
1,940 Square Feet Lot
$303,000 Zestimate®
$191/sqft
$-- HOA
What's special
Modern fixturesPrivate fully fenced backyardBrand new kitchenQuartz countertopsWhite shaker cabinets
- 6 days
- 136
- 15
Zillow last checked:
Listing updated:
Listed by:
Erin Lokhandwala 443-886-8931,
Lokhandwala Realty (443) 886-8931
Source: Bright MLS,MLS#: MDBC2175130
Facts & features
Interior
Bedrooms & bathrooms
- Bedrooms: 3
- Bathrooms: 2
- Full bathrooms: 1
- 1/2 bathrooms: 1
- Main level bathrooms: 2
- Main level bedrooms: 3
Basement
- Area: 640
Heating
- Central, Natural Gas
Cooling
- Central Air, Electric
Appliances
- Included: Microwave, Cooktop, Built-In Range, Dishwasher, Dryer, Oven/Range - Gas, Refrigerator, Stainless Steel Appliance(s), Washer, Water Heater, Gas Water Heater
- Laundry: Washer In Unit, Dryer In Unit, In Basement
Features
- Dining Area, Upgraded Countertops, Kitchen - Efficiency, Formal/Separate Dining Room, Floor Plan - Traditional, Bathroom - Tub Shower, Ceiling Fan(s), Dry Wall
- Flooring: Hardwood, Luxury Vinyl, Carpet, Wood
- Basement: Partial,Partially Finished,Rear Entrance
- Has fireplace: No
Interior area
- Total structure area: 1,920
- Total interior livable area: 1,600 sqft
- Finished area above ground: 1,280
- Finished area below ground: 320
Property
Parking
- Parking features: Public, On Street
- Has uncovered spaces: Yes
Accessibility
- Accessibility features: None
Features
- Levels: Three
- Stories: 3
- Patio & porch: Patio, Brick
- Pool features: None
Lot
- Size: 1,940 Square Feet
Details
- Additional structures: Above Grade, Below Grade
- Parcel number: 04090902005060
- Zoning: DR 10.5
- Special conditions: Standard
Construction
Type & style
- Home type: Townhouse
- Architectural style: Traditional
- Property subtype: Townhouse
Materials
- Brick
- Foundation: Slab
- Roof: Shingle
Condition
- Excellent
- New construction: No
- Year built: 1952
- Major remodel year: 2026
Utilities & green energy
- Electric: 100 Amp Service
- Sewer: Public Sewer
- Water: Public
- Utilities for property: Sewer Available, Water Available, Natural Gas Available, Electricity Available
Community & HOA
Community
- Security: Carbon Monoxide Detector(s), Smoke Detector(s)
- Subdivision: Knettishall
HOA
- Has HOA: No
Location
- Region: Towson
Financial & listing details
- Price per square foot: $191/sqft
- Tax assessed value: $211,067
- Annual tax amount: $2,539
- Date on market: 9/10/2026
- Listing agreement: Exclusive Right To Sell
- Listing terms: Cash,Conventional,FHA
- Inclusions: Refrigerator, Stove, Microwave, Dishwasher, Washer, Dryer, Blinds
- Ownership: Fee Simple
- Total actual rent: 27600
Estimated market value
$303,000
$288,000 - $318,000
$2,292/mo
Price history
| Date | Event | Price |
|---|---|---|
| 9/14/2026 | Price change | $304,900-1.6%$191/sqft |
Source:  Bright MLS #MDBC2175130 Report a problem Bright MLS #MDBC2175130 Report a problem | ||
| 9/10/2026 | Listed for sale | $309,900+77.1%$194/sqft |
Source: Bright MLS #MDBC2175130 Report a problem | ||
| 6/23/2023 | Listing removed | -- |
Source: Zillow Rentals Report a problem | ||
| 6/7/2023 | Listed for rent | $1,900+2.7%$1/sqft |
Source: Zillow Rentals Report a problem | ||
| 4/30/2021 | Listing removed | -- |
Source: Zillow Rental Manager Report a problem | ||
| 4/27/2021 | Listed for rent | $1,850$1/sqft |
Source: Zillow Rental Manager Report a problem | ||
| 3/27/2018 | Sold | $175,000$109/sqft |
Source: Public Record Report a problem | ||
Public tax history
| Year | Property taxes | Tax assessment |
|---|---|---|
| 2025 | $3,268 +33.3% | $209,500 +3.6% |
| 2024 | $2,451 +3.7% | $202,233 +3.7% |
| 2023 | $2,363 +3.9% | $194,967 +3.9% |
| 2022 | $2,275 +1.6% | $187,700 +1.6% |
| 2021 | $2,239 +1.6% | $184,733 +1.6% |
| 2020 | $2,203 +1.7% | $181,767 +1.7% |
| 2019 | $2,167 +5.4% | $178,800 +5.4% |
| 2018 | $2,056 +5.7% | $169,667 +5.7% |
| 2017 | $1,946 +1% | $160,533 +6% |
| 2016 | $1,926 | $151,400 |
| 2015 | $1,926 | $151,400 |
| 2014 | $1,926 | $151,400 -16.1% |
| 2013 | -- | $180,400 |
| 2012 | -- | $180,400 |
| 2011 | -- | $180,400 -15.1% |
| 2010 | -- | $212,590 +11.4% |
| 2009 | -- | $190,870 +12.8% |
| 2008 | -- | $169,150 +14.7% |
| 2007 | -- | $147,430 +14.9% |
| 2006 | -- | $128,282 +17.5% |
| 2005 | -- | $109,136 +21.3% |
| 2004 | -- | $89,990 +2.2% |
| 2003 | -- | $88,066 +2.2% |
| 2002 | -- | $86,143 +2.3% |
| 2001 | -- | $84,220 |
Find assessor info on the county website
Monthly payment
Est. payment
Payment breakdown
Explore the cost of this home by adjusting the details. Changes won't be saved.Climate risks
Neighborhood: 21286
Nearby schools
Schools provided by the listing agent
- Elementary: Pleasant Plains
- Middle: Loch Raven Technical Academy
- High: Loch Raven
- District: Baltimore County Public Schools
Source: Bright MLS. This data may not be complete. We recommend contacting the local school district to confirm school assignments for this home.
Similar homes

- $319,9003 bd2 ba1.7k sqft1943 Edgewood Rd, Towson, MD 21286For Sale

 MLS ID #MDBC2171162, Cindy Ji, Mulan Realty, Corp. Bright MLS
 - $319,0003 bd2 ba1.7k sqft1532 Cottage Ln, Baltimore, MD 21286For Sale
 MLS ID #MDBC2173448, Gus Ponton, Next Step Realty. Bright MLS
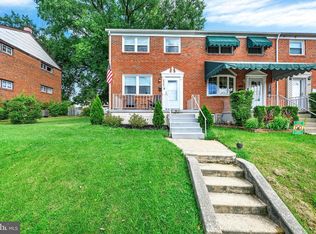
 - $299,0003 bd2 ba1.6k sqft8505 Harris Ave, Baltimore, MD 21234For Sale
 MLS ID #MDBC2174742, Matt Rhine, Keller Williams Legacy. Bright MLS
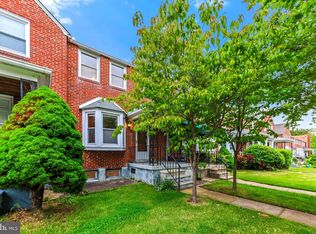
 - $272,9003 bd2 ba1.8k sqft8338 Loch Raven Blvd, Towson, MD 21286For Sale
 MLS ID #MDBC2163362, Mike Myslinski, Kelly and Co Realty, LLC. Bright MLS
 - $300,0003 bd2 ba2.1k sqft2806 Emerald Rd, Baltimore, MD 21234For SaleMLS ID #MDBC2174498, Mary Kowalchuk, Witz Realty, LLC. Bright MLS
- $369,0003 bd1 ba1.4k sqft100 Overbrook Rd, Baltimore, MD 21212For SaleMLS ID #MDBC2174386, Catherine Miller, Monument Sotheby's International Realty. Bright MLS
- $279,9994 bd2 ba1.6k sqft4625 Marble Hall Rd, Baltimore, MD 21239For SaleMLS ID #MDBA2230758, Tonya Greene, American Homes Realty Group. Bright MLS
- $245,0003 bd2 ba1.5k sqft1808 Darrich Dr, Baltimore, MD 21234For SaleMLS ID #MDBC2170314, Jeannette Westcott, Keller Williams Realty Centre. Bright MLS
- $315,0004 bd3 ba2.1k sqft1615 Burnwood Rd, Baltimore, MD 21239For SaleMLS ID #MDBA2226412, Aleasha Arthur, Keller Williams Preferred Properties. Bright MLS
- $300,0003 bd2 ba1.2k sqft3906 Yolando Rd, Baltimore, MD 21218For SaleMLS ID #MDBA2223500, Alex Vincent, Next Step Realty. Bright MLS
- $314,9003 bd2 ba1.7k sqft1033 Circle Dr, Halethorpe, MD 21227For SaleMLS ID #MDBC2175366, Rachel Best, RE/MAX Leading Edge. Bright MLS
- $349,0003 bd2 ba1.4k sqft2717 Guilford Ave, Baltimore, MD 21218For SaleMLS ID #MDBA2230558, John Spurrier, Cummings & Co. Realtors. Bright MLS
- $330,0004 bd2 ba1.8k sqft8004 Manor Rd, Parkville, MD 21234For SaleMLS ID #MDBC2169618, Tom Atwood, Keller Williams Legacy. Bright MLS
- $255,0003 bd2 ba1.8k sqft1650 Sherwood Ave, Baltimore, MD 21239For SaleMLS ID #MDBA2222218, Max Burton, Mr. Lister Realty. Bright MLS
- $310,0003 bd3 ba1.8k sqft3921 Sadie Rd, Randallstown, MD 21133For SaleMLS ID #MDBC2175492, Lisa Ciofani, Cummings & Co. Realtors. Bright MLS
- $334,8993 bd3 ba1.7k sqft9121 Deviation Rd, Nottingham, MD 21236For SaleMLS ID #MDBC2169434, Bethanie Fincato, Cummings & Co. Realtors. Bright MLS
- $229,9003 bd2 ba1.6k sqft1807 E Belvedere Ave, Baltimore, MD 21239For SaleMLS ID #MDBA2226970, Karla Gutierrez, Long & Foster Real Estate, Inc.. Bright MLS
- $308,8883 bd2 ba1.3k sqft1441 Kirkwood Rd, Gwynn Oak, MD 21207For SaleMLS ID #MDBC2172600, Marcellus Kendell, Bennett Realty Solutions. Bright MLS
- $299,0003 bd1 ba1k sqft4401 Anntana Ave, Baltimore, MD 21206For SaleMLS ID #MDBA2215472, Naji Rashid, Samson Properties. Bright MLS
- $299,9003 bd2 ba1k sqft713 Eastshire Dr, Catonsville, MD 21228For SaleMLS ID #MDBC2174272, Wayne Davis, United Real Estate Executives. Bright MLS
