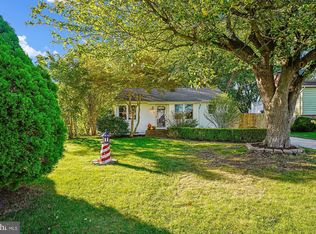
Harbor View Community | Corner Lot | Renovated Rancher with Room to Grow If you’ve been searching for a home where the work is already done and you can move in without worrying about repairs or updates, this one deserves your attention. This fully renovated home in Harbor View offers exactly what so many first-time buyers are looking for—low maintenance living now, with room to grow later. One of the standout features is the rare double lot, giving you space that most homes simply don’t offer. Whether your future plans include a detached garage, pole barn, boat storage, or RV parking, you have the flexibility to make it happen without outgrowing your property. Inside, the layout is just as practical. With three bedrooms, two full baths, and two separate living areas, you have options—create a space for large gatherings, a playroom for children, or simply enjoy having separate areas for relaxing and entertaining. With so many updates, this is the kind of home that allows you to start smart—move in with confidence knowing major updates have already been completed, while still having the ability to build equity and expand over time. If your goal is to find a move-in ready first home with space, flexibility, and long-term potential, this is one you’ll want to see. The Harbor View community is known for its friendly setting and outdoor amenities. Residents enjoy five miles of walkable neighborhood roads for biking, jogging, or casual strolls, along with a community field, playground, and pavilion. Just two miles from the Chesapeake Bay Bridge, you’ll also have quick access to Kent Narrows, the Cross Island Trail, Queenstown Outlets, and local restaurants.
Sold for $445,000
Zillow last checked:
Listing updated:
Bought with:
Jeff Guthrie, 0672239
Taylor Properties
Source: Bright MLS,MLS#: MDQA2016514
Price history
| Date | Event | Price |
|---|---|---|
| 7/31/2026 | Sold | $445,000-2.2%$299/sqft |
Source:  Bright MLS #MDQA2016514 Report a problem Bright MLS #MDQA2016514 Report a problem | ||
| 5/12/2026 | Contingent | $455,000$306/sqft |
Source: Bright MLS #MDQA2016514 Report a problem | ||
| 4/30/2026 | Price change | $455,000-6.2%$306/sqft |
Source: Bright MLS #MDQA2016514 Report a problem | ||
| 3/24/2026 | Listed for sale | $485,000+6.6%$326/sqft |
Source: Bright MLS #MDQA2016514 Report a problem | ||
| 10/25/2025 | Listing removed | $455,000$306/sqft |
Source: Bright MLS #MDQA2013656 Report a problem | ||
| 9/12/2025 | Price change | $455,000-8.1%$306/sqft |
Source: Bright MLS #MDQA2013656 Report a problem | ||
| 8/6/2025 | Price change | $495,000-2.9%$333/sqft |
Source: Bright MLS #MDQA2013656 Report a problem | ||
| 6/21/2025 | Listed for sale | $510,000+82.1%$343/sqft |
Source: Bright MLS #MDQA2013656 Report a problem | ||
| 9/20/2018 | Sold | $280,000$188/sqft |
Source: Public Record Report a problem | ||
Get a cash offer in 3 minutes
Find out how much your home could sell for in as little as 3 minutes with a no-obligation cash offer.
Estimated market value
$448,000
