Located in the highly coveted Danada East neighborhood, this exceptional home is set on a premier lot backing to open green space, offering both privacy and picturesque views. From the moment you arrive, the home's charming curb appeal makes a lasting impression. Inside, thoughtfully designed living spaces blend sophistication with comfort. A private first-floor office provides the ideal work-from-home space, while the formal living and dining rooms are perfect for entertaining and holidays. At the heart of the home, the beautifully updated kitchen is both trendy and functional, featuring stainless steel appliances, a pantry, and a wine refrigerator. The table space overlooks a large deck and a beautiful view of the backyard. The seamless flow and open view into the family room features a two-story stone fireplace flanked by bookcases and flooded in natural light from skylights above. Cuddle in and enjoy a warm, cozy ambiance. The true four-season sun porch, complete with a hot tub, offers a tranquil escape. Upstairs, the luxurious primary suite serves as a private sanctuary. The primary bath has a separate dressing area, two walk-in closets, a deep tub, and an oversized luxury shower. Three additional bedrooms are generously sized, with large closets and each filled with natural light. The finished lower level extends the home's living space, making it ideal for movie nights, entertaining, workouts, and your favorite hobby. The professionally landscaped backyard is truly one of the finest in the neighborhood-expansive, private, and perfectly suited for entertaining or quiet relaxation. Recent upgrades include new windows (2014), roof (2014), and furnace (2024). Award-winning District 200 schools-Wiesbrook Elementary, Hubble Middle School, and Wheaton Warrenville South High School-this home offers a rare opportunity to enjoy one of the area's most desirable communities. Available to be conveyed with the home: hot tub, pool table, basement exercise equipment, basement refrigerator & office furniture.
Closed
$1,000,000
1872 Jahns Dr, Wheaton, IL 60189
4beds
3,397sqft
Single Family Residence
Built in 1988
9,500 Square Feet Lot
$983,600 Zestimate®
$294/sqft
$4,447 Estimated rent
Home value
$983,600
$934,000 - $1.03M
$4,447/mo
Zestimate® history
Owner options
List your home for rent
$4,447/mo
Rent Zestimate®
Find your next renter with Zillow Rental Manager. Plus, with online applications, you can quickly screen prospective tenants – for free.
$4,447/mo
Rent Zestimate®
Refinance and save
$5,836/mo
Est. payment
Refinancing to a lower rate could help reduce your monthly payments and save thousands over the life of the loan.
$5,836/mo
Est. payment
Explore your selling options
Work with a Zillow partner agent
Leverage their expertise and Zillow's premium Showcase listings to get your home seen by more buyers.
Get startedList with your own agent
Get your home in front of millions of buyers by listing it on Zillow.
Learn how to do itSell it yourself
Take full control of how buyers see your home on Zillow by listing For Sale by Owner (FSBO).
List your homeWhat's special
Oversized luxury showerThoughtfully designed living spacesWarm cozy ambiancePrivate first-floor officePrivacy and picturesque viewsProfessionally landscaped backyardBeautifully updated kitchen
Zillow last checked:
Listing updated:
Listed by:
Dina Laughlin 630-335-6417,
john greene, Realtor
Bought with:
Marc Zale
Compass
Source: MRED as distributed by MLS GRID,MLS#: 12613239
Facts & features
Interior
Bedrooms & bathrooms
- Bedrooms: 4
- Bathrooms: 4
- Full bathrooms: 4
Rooms
- Room types: Eating Area, Den, Recreation Room, Game Room, Heated Sun Room
Primary bedroom
- Features: Flooring (Hardwood), Bathroom (Full)
- Level: Second
- Area: 320 Square Feet
- Dimensions: 20X16
Bedroom 2
- Features: Flooring (Hardwood)
- Level: Second
- Area: 221 Square Feet
- Dimensions: 17X13
Bedroom 3
- Features: Flooring (Hardwood)
- Level: Second
- Area: 168 Square Feet
- Dimensions: 14X12
Bedroom 4
- Features: Flooring (Hardwood)
- Level: Second
- Area: 168 Square Feet
- Dimensions: 14X12
Den
- Features: Flooring (Hardwood)
- Level: Main
- Area: 182 Square Feet
- Dimensions: 14X13
Dining room
- Features: Flooring (Hardwood)
- Level: Main
- Area: 156 Square Feet
- Dimensions: 13X12
Eating area
- Features: Flooring (Hardwood)
- Level: Main
- Area: 156 Square Feet
- Dimensions: 13X12
Family room
- Features: Flooring (Hardwood)
- Level: Main
- Area: 320 Square Feet
- Dimensions: 20X16
Game room
- Features: Flooring (Carpet)
- Level: Basement
- Area: 364 Square Feet
- Dimensions: 28X13
Other
- Features: Flooring (Ceramic Tile)
- Level: Main
- Area: 240 Square Feet
- Dimensions: 16X15
Kitchen
- Features: Kitchen (Eating Area-Table Space, Island), Flooring (Hardwood)
- Level: Main
- Area: 144 Square Feet
- Dimensions: 12X12
Laundry
- Features: Flooring (Ceramic Tile)
- Level: Main
- Area: 80 Square Feet
- Dimensions: 8X10
Living room
- Features: Flooring (Hardwood)
- Level: Main
- Area: 280 Square Feet
- Dimensions: 20X14
Recreation room
- Features: Flooring (Carpet)
- Level: Basement
- Area: 560 Square Feet
- Dimensions: 28X20
Heating
- Natural Gas
Cooling
- Central Air
Appliances
- Included: Microwave, Dishwasher, Refrigerator, Washer, Dryer, Disposal, Stainless Steel Appliance(s), Wine Refrigerator
Features
- Vaulted Ceiling(s), 1st Floor Full Bath, Walk-In Closet(s)
- Flooring: Hardwood
- Basement: Finished,Full
- Number of fireplaces: 1
- Fireplace features: Wood Burning, Attached Fireplace Doors/Screen, Gas Log, Gas Starter, Family Room
Interior area
- Total structure area: 0
- Total interior livable area: 3,397 sqft
Property
Parking
- Total spaces: 2
- Parking features: Concrete, Yes, Garage Owned, Attached, Garage
- Attached garage spaces: 2
Accessibility
- Accessibility features: No Disability Access
Features
- Stories: 2
- Patio & porch: Deck
- Has spa: Yes
- Spa features: Outdoor Hot Tub, Indoor Hot Tub
Lot
- Size: 9,500 Square Feet
- Dimensions: 76 x 125
- Features: Landscaped, Backs to Open Grnd
Details
- Parcel number: 0528401029
- Special conditions: None
Construction
Type & style
- Home type: SingleFamily
- Architectural style: Traditional
- Property subtype: Single Family Residence
Materials
- Brick, Cedar
- Foundation: Concrete Perimeter
- Roof: Asphalt
Condition
- New construction: No
- Year built: 1988
Utilities & green energy
- Sewer: Public Sewer
- Water: Lake Michigan
Community & HOA
Community
- Subdivision: Danada East
HOA
- Services included: None
Location
- Region: Wheaton
Financial & listing details
- Price per square foot: $294/sqft
- Tax assessed value: $241,029
- Annual tax amount: $15,019
- Date on market: 4/16/2026
- Listing terms: Conventional
- Ownership: Fee Simple
Price history
| Date | Event | Price |
|---|---|---|
| 7/1/2026 | Sold | $1,000,000+3.6%$294/sqft |
Source:  MRED as distributed by MLS GRID #12613239 Report a problem MRED as distributed by MLS GRID #12613239 Report a problem | ||
| 4/20/2026 | Contingent | $965,000$284/sqft |
Source: MRED as distributed by MLS GRID #12613239 Report a problem | ||
| 4/16/2026 | Listed for sale | $965,000+54.4%$284/sqft |
Source: MRED as distributed by MLS GRID #12613239 Report a problem | ||
| 2/21/2006 | Sold | $625,000$184/sqft |
Source: Public Record Report a problem | ||
Public tax history
| Year | Property taxes | Tax assessment |
|---|---|---|
| 2024 | $15,019 | $241,029 +8.6% |
| 2023 | -- | $221,860 +5.8% |
| 2022 | $14,105 +0.3% | $209,670 +2.4% |
| 2021 | $14,062 +0.3% | $204,690 +0.9% |
| 2020 | $14,020 +2.3% | $202,780 +2.7% |
| 2019 | $13,705 -9.4% | $197,430 -8.1% |
| 2018 | $15,131 +1.4% | $214,910 +3.8% |
| 2017 | $14,917 +1.3% | $206,990 +4.2% |
| 2016 | $14,730 +0.7% | $198,720 +4.8% |
| 2015 | $14,632 +9.3% | $189,590 +10.8% |
| 2014 | $13,391 +2.7% | $171,150 -0.3% |
| 2013 | $13,045 +2.5% | $171,660 -4.1% |
| 2012 | $12,729 +2.8% | $179,000 -6.4% |
| 2011 | $12,382 +2.5% | $191,169 -5% |
| 2010 | $12,082 +2.9% | $201,230 -3.7% |
| 2009 | $11,742 +2.3% | $209,070 |
| 2008 | $11,477 +4.3% | $209,070 +4.8% |
| 2007 | $11,004 +0.5% | $199,490 +4.8% |
| 2006 | $10,954 +4.4% | $190,360 +7.1% |
| 2005 | $10,497 +5.6% | $177,740 +7.3% |
| 2004 | $9,938 +4.5% | $165,650 +8.4% |
| 2003 | $9,509 +3.2% | $152,810 +3.9% |
| 2002 | $9,212 +2.5% | $147,040 +7.5% |
| 2001 | $8,984 +2.9% | $136,790 +5.1% |
| 2000 | $8,730 | $130,150 |
Find assessor info on the county website
Neighborhood: 60189
Nearby homes
- $831,100-- bd2 ba2.9k sqft1880 Jahns Dr, Wheaton, IL 60189Off Market
- $918,2004 bd4 ba2.8k sqft1868 Jahns Dr, Wheaton, IL 60189Off Market
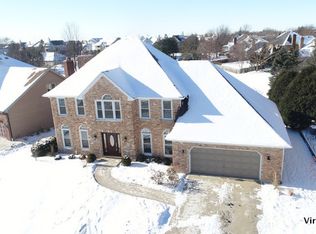
- $915,0004 bd3 ba2.8k sqft1886 Jahns Dr, Wheaton, IL 60189Off Market
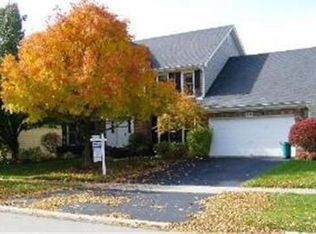
- $1,025,800-- bd3 ba3.3k sqft1860 Jahns Dr, Wheaton, IL 60189Off Market
- $926,5004 bd3 ba3k sqft1873 Jahns Dr, Wheaton, IL 60189Off Market
- $788,900-- bd3 ba3k sqft1879 Jahns Dr, Wheaton, IL 60189Off Market
- $889,100-- bd2 ba3k sqft1883 Jahns Dr, Wheaton, IL 60189Off Market
- $912,900-- bd3 ba3.4k sqft1869 Jahns Dr, Wheaton, IL 60189Off Market
Nearby schools
GreatSchools rating
- 9/10Wiesbrook Elementary SchoolGrades: K-5Distance: 2.4 mi
- 7/10Hubble Middle SchoolGrades: 6-8Distance: 3.4 mi
- 8/10Wheaton Warrenville South High SchoolGrades: 9-12Distance: 2.9 mi
Schools provided by the listing agent
- Elementary: Wiesbrook Elementary School
- Middle: Hubble Middle School
- High: Wheaton Warrenville South H S
- District: 200
Source: MRED as distributed by MLS GRID. This data may not be complete. We recommend contacting the local school district to confirm school assignments for this home.
Get a cash offer in 3 minutes
Find out how much your home could sell for in as little as 3 minutes with a no-obligation cash offer.
Estimated market value
$983,600
Get a cash offer in 3 minutes
Find out how much your home could sell for in as little as 3 minutes with a no-obligation cash offer.
Estimated market value
$983,600
- Illinois
- DuPage County
- Wheaton
- 60189
- 1872 Jahns Dr
