
Carefree Living in Luxury Four Seasons 55+ community in Saucon Valley. Great location in the Village. Limited units can be owned by persons under 55 years of age. This 2 BR 2 Bath villa boasts beautiful hardwood floors, chair rail and crown molding. The large open concept Living area offers flexible arrangement for Living/Dining. Beautiful Circle top window allows for a bright 9 ft ceiling Living Room. The Master Suite has a large attached Bathroom with Walk-In shower. This area is completed with 2 Walk in closets. The Guest room also has it's own Bathroom with Tub. The kitchen boasts beautiful Cherry 42 inch cabinets and Corian countertops. Eating area features a glass sliding door to a covered patio for outside entertaining of your guests. A huge laundry/ utility room exits into the oversized 2 car garage. Pull Down Steps in Garage allow access to the attic. Tons of Storage ! This Home has 9 Closets. The HVAC system, hot water heater and Dishwasher are Brand New! The HOA fee is $456 per month includes all outdoor maintenance, snow removal, exterior building maintenance, insurance and trash removal and the use of a Beautiful Pool, Community Room, Tennis Courts, Putting Green, and Shuffleboard . It is Convenient to Route 78, Promenade Shops, Restaurants and the Rail Trail.
Sold for $365,000
$365,000
1872 Jeanine Way, Hellertown, PA 18055
2beds
1,583sqft
Townhouse, Condominium, Single Family Residence
Built in ----
-- sqft lot
$392,300 Zestimate®
$231/sqft
$2,230 Estimated rent
Home value
$392,300
$373,000 - $412,000
$2,230/mo
Zestimate® history
Owner options
List your home for rent
$2,230/mo
Rent Zestimate®
Find your next renter with Zillow Rental Manager. Plus, with online applications, you can quickly screen prospective tenants – for free.
$2,230/mo
Rent Zestimate®
Refinance and save
$2,830/mo
Est. payment
Refinancing to a lower rate could help reduce your monthly payments and save thousands over the life of the loan.
$2,830/mo
Est. payment
Explore your selling options
Work with a Zillow partner agent
Leverage their expertise and Zillow's premium Showcase listings to get your home seen by more buyers.
Get startedList with your own agent
Get your home in front of millions of buyers by listing it on Zillow.
Learn how to do itSell it yourself
Take full control of how buyers see your home on Zillow by listing For Sale by Owner (FSBO).
List your homeWhat's special
Zillow last checked:
Listing updated:
Listed by:
Karen L. Dornsife 610-248-7801,
Preferred Properties Plus
Bought with:
Mike Dragotta, RS320725
Coldwell Banker Hearthside
Source: GLVR,MLS#: 738516 Originating MLS: Lehigh Valley MLS
Originating MLS: Lehigh Valley MLSFacts & features
Interior
Bedrooms & bathrooms
- Bedrooms: 2
- Bathrooms: 2
- Full bathrooms: 2
Primary bedroom
- Level: First
- Dimensions: 15.00 x 15.00
Bedroom
- Level: First
- Dimensions: 12.00 x 10.00
Primary bathroom
- Description: Shower with Seat
- Level: First
- Dimensions: 9.00 x 9.00
Family room
- Level: First
- Dimensions: 25.00 x 14.00
Other
- Description: Tub with Shower
- Level: First
- Dimensions: 9.00 x 7.00
Kitchen
- Description: Includes Dining Area
- Level: First
- Dimensions: 20.00 x 11.00
Laundry
- Level: First
- Dimensions: 16.00 x 7.00
Heating
- Forced Air, Gas
Cooling
- Central Air, Ceiling Fan(s)
Appliances
- Included: Dishwasher, Electric Oven, Electric Range, Gas Water Heater
- Laundry: Main Level
Features
- Attic, Dining Area, Entrance Foyer, Kitchen Island, Storage, Walk-In Closet(s)
- Flooring: Carpet, Ceramic Tile, Linoleum, Luxury Vinyl, Luxury VinylPlank
- Basement: None
Interior area
- Total interior livable area: 1,583 sqft
- Finished area above ground: 1,583
- Finished area below ground: 0
Property
Parking
- Total spaces: 2
- Parking features: Attached, Driveway, Garage, Off Street, Garage Door Opener
- Attached garage spaces: 2
- Has uncovered spaces: Yes
Features
- Patio & porch: Covered, Patio
- Exterior features: Patio
Lot
- Features: Backs to Common Grounds
Details
- Parcel number: Q7SW4 1 332 0719
- Zoning: Ur-Urban Residential
- Special conditions: None
Construction
Type & style
- Home type: Condo
- Architectural style: Colonial
- Property subtype: Townhouse, Condominium, Single Family Residence
- Attached to another structure: Yes
Materials
- Stone Veneer, Vinyl Siding
- Roof: Asphalt,Fiberglass
Condition
- Unknown
Utilities & green energy
- Electric: 200+ Amp Service, Circuit Breakers
- Sewer: Public Sewer
- Water: Public
- Utilities for property: Cable Available
Community & HOA
Community
- Security: Security System
- Senior community: Yes
- Subdivision: Four Seasons at Saucon Valley
HOA
- Has HOA: Yes
- HOA fee: $456 monthly
Location
- Region: Hellertown
Financial & listing details
- Price per square foot: $231/sqft
- Tax assessed value: $81,000
- Annual tax amount: $5,762
- Date on market: 5/25/2024
- Cumulative days on market: 55 days
- Listing terms: Cash,Conventional,VA Loan
- Ownership type: Common
Price history
| Date | Event | Price |
|---|---|---|
| 8/13/2024 | Sold | $365,000-1.1%$231/sqft |
Source:  GLVR #738516 Report a problem GLVR #738516 Report a problem | ||
| 7/19/2024 | Pending sale | $369,000$233/sqft |
Source: GLVR #738516 Report a problem | ||
| 7/7/2024 | Price change | $369,000-1%$233/sqft |
Source: GLVR #738516 Report a problem | ||
| 5/25/2024 | Listed for sale | $372,900+0.8%$236/sqft |
Source: GLVR #738516 Report a problem | ||
| 5/17/2024 | Listing removed | $369,900$234/sqft |
Source: GLVR #717729 Report a problem | ||
| 7/16/2023 | Pending sale | $369,900$234/sqft |
Source: GLVR #717729 Report a problem | ||
| 5/22/2023 | Listed for sale | $369,900+76.1%$234/sqft |
Source: GLVR #717729 Report a problem | ||
| 6/22/2012 | Sold | $210,000-4.1%$133/sqft |
Source: GLVR #422226 Report a problem | ||
| 5/6/2012 | Price change | $219,000-3.5%$138/sqft |
Source: RE/MAX REAL ESTATE #422226 Report a problem | ||
| 4/5/2012 | Price change | $227,000-5.4%$143/sqft |
Source: RE/MAX REAL ESTATE #422226 Report a problem | ||
| 1/3/2012 | Listed for sale | $239,900$152/sqft |
Source: RE/MAX real estate #422226 Report a problem | ||
Public tax history
Tax history is unavailable.
Neighborhood: 18055
Nearby homes
- $434,100-- bd-- ba-- sqft1866 Jeanine Way, Hellertown, PA 18055Off Market
- $399,0003 bd2 ba1.8k sqft1870 Jeanine Way, Hellertown, PA 18055Sold
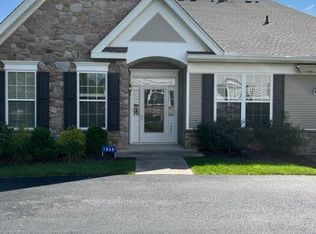
- $370,0002 bd2 ba1.6k sqft1868 Jeanine Way, Hellertown, PA 18055Sold
- $385,0002 bd2 ba2k sqft1888 Jeanine Way, Hellertown, PA 18055Sold

- $455,300-- bd2 ba1.7k sqft1843 Felicity Ln, Hellertown, PA 18055Off Market
- $436,9002 bd2 ba1.6k sqft1845 Felicity Ln, Hellertown, PA 18055Off Market
- $456,900-- bd-- ba-- sqft1809 Felicity Ln, Hellertown, PA 18055Off Market
- $491,4003 bd3 ba2.8k sqft1862 Jeanine Way, Hellertown, PA 18055Off Market
Nearby schools
GreatSchools rating
- 8/10Saucon Valley El SchoolGrades: K-4Distance: 0.9 mi
- 8/10Saucon Valley Middle SchoolGrades: 5-8Distance: 1 mi
- 9/10Saucon Valley Senior High SchoolGrades: 9-12Distance: 1.1 mi
Schools provided by the listing agent
- District: Saucon Valley
Source: GLVR. This data may not be complete. We recommend contacting the local school district to confirm school assignments for this home.
Get a cash offer in 3 minutes
Find out how much your home could sell for in as little as 3 minutes with a no-obligation cash offer.
Estimated market value
$392,300
Get a cash offer in 3 minutes
Find out how much your home could sell for in as little as 3 minutes with a no-obligation cash offer.
Estimated market value
$392,300
- Pennsylvania
- Northampton County
- Hellertown
- 18055
- 1872 Jeanine Way
Nearby cities
Nearby zip codes
Other Hellertown Topics
