Welcome to 1872 Johnston Avenue! This stunningly renovated home exudes a fresh, modern feel & has been thoughtfully expanded, offering 4 bedrooms & 3 bathrooms w/ 1,739 sqft of living space. Upon entering, you're greeted with an abundance of natural light highlighted by a freshly painted interior & vibrant engineered hardwood flooring that span throughout the home. The open-concept layout connects an elegant living room, dining area & a tastefully remodeled kitchen w/ Quartz counters, large island w/ sink, a suite of appliances, ample cabinetry, skylight & a glass slider leading to a spacious backyard - perfect for entertaining! Just off the living room are 2 well-positioned bedrooms & a full bathroom. Down the hall, you'll find an additional updated bathroom, separate laundry room & 2 more bedrooms, including a luxurious primary suite retreat w/ high ceilings, large walk-in closet & an ensuite bath complete w/ a skylight, dual sinks, separate stall shower & soaking tub. The primary suite also includes a glass slider opening to the backyard. Additional amenities include central HVAC, recessed lighting throughout & an attached 1 car garage. Enjoy the prime location in the heart of WG, just blocks from downtown WG and down the block from River Glen Park - Booksin Elementary School.
Sold for $1,950,100
$1,950,100
1872 Johnston Ave, San Jose, CA 95125
4beds
1,739sqft
Single Family Residence, Residential
Built in 1950
6,384 Square Feet Lot
$1,965,000 Zestimate®
$1,121/sqft
$7,444 Estimated rent
Home value
$1,965,000
$1.83M - $2.12M
$7,444/mo
Zestimate® history
Owner options
List your home for rent
$7,444/mo
Rent Zestimate®
Find your next renter with Zillow Rental Manager. Plus, with online applications, you can quickly screen prospective tenants – for free.
$7,444/mo
Rent Zestimate®
Refinance and save
$12,429/mo
Est. payment
Refinancing to a lower rate could help reduce your monthly payments and save thousands over the life of the loan.
$12,429/mo
Est. payment
Explore your selling options
Work with a Zillow partner agent
Leverage their expertise and Zillow's premium Showcase listings to get your home seen by more buyers.
Get startedList with your own agent
Get your home in front of millions of buyers by listing it on Zillow.
Learn how to do itSell it yourself
Take full control of how buyers see your home on Zillow by listing For Sale by Owner (FSBO).
List your homeWhat's special
Ensuite bathLuxurious primary suite retreatOpen-concept layoutFreshly painted interiorLarge walk-in closetHigh ceilingsQuartz counters
Zillow last checked:
Listing updated:
Listed by:
CrumConstantino Team 70010257 408-599-1679,
Intero Real Estate Services 408-979-5900
Bought with:
Cindy Cockcroft, 00916374
Compass
Source: MLSListings Inc,MLS#: ML81985715
Facts & features
Interior
Bedrooms & bathrooms
- Bedrooms: 4
- Bathrooms: 3
- Full bathrooms: 3
Rooms
- Room types: Laundry
Bedroom
- Features: PrimarySuiteRetreat, WalkinCloset, BedroomonGroundFloor2plus
Bathroom
- Features: Bidet, DoubleSinks, PrimaryStallShowers, ShoweroverTub1, Skylight, StallShower, Tile, TubinPrimaryBedroom, UpdatedBaths
Dining room
- Features: DiningArea, DiningAreainLivingRoom, DiningBar, NoFormalDiningRoom
Family room
- Features: NoFamilyRoom
Kitchen
- Features: ExhaustFan, IslandwithSink, Skylights
Heating
- Central Forced Air
Cooling
- Central Air
Appliances
- Included: Gas Cooktop, Dishwasher, Exhaust Fan, Microwave, Oven/Range, Refrigerator, Washer/Dryer
- Laundry: Inside
Features
- One Or More Skylights, Walk-In Closet(s)
- Flooring: Carpet, Hardwood, Tile
Interior area
- Total structure area: 1,739
- Total interior livable area: 1,739 sqft
Property
Parking
- Total spaces: 1
- Parking features: Attached, On Street
- Attached garage spaces: 1
Features
- Stories: 1
- Exterior features: Back Yard, Fenced
- Pool features: None
- Fencing: Back Yard,Wood
Lot
- Size: 6,384 Square Feet
Details
- Parcel number: 43924023
- Zoning: R1-8
- Special conditions: Standard
Construction
Type & style
- Home type: SingleFamily
- Property subtype: Single Family Residence, Residential
Materials
- Foundation: Concrete Perimeter, Crawl Space
- Roof: Composition
Condition
- New construction: No
- Year built: 1950
Utilities & green energy
- Gas: PublicUtilities
- Sewer: Public Sewer
- Water: Public
- Utilities for property: Public Utilities, Water Public
Community & HOA
Location
- Region: San Jose
Financial & listing details
- Price per square foot: $1,121/sqft
- Tax assessed value: $1,950,000
- Annual tax amount: $30,107
- Date on market: 11/15/2024
- Listing agreement: ExclusiveRightToSell
- Listing terms: CashorConventionalLoan
Price history
| Date | Event | Price |
|---|---|---|
| 12/5/2024 | Sold | $1,950,100+4%$1,121/sqft |
Source:  MLSListings Inc #ML81985715 Report a problem MLSListings Inc #ML81985715 Report a problem | ||
| 11/22/2024 | Pending sale | $1,875,000$1,078/sqft |
Source: MLSListings Inc #ML81985715 Report a problem | ||
| 11/15/2024 | Listed for sale | $1,875,000+187.6%$1,078/sqft |
Source: MLSListings Inc #ML81985715 Report a problem | ||
| 4/5/2005 | Sold | $652,000$375/sqft |
Source: Public Record Report a problem | ||
Public tax history
| Year | Property taxes | Tax assessment |
|---|---|---|
| 2025 | $30,107 +119.9% | $1,950,000 +83.6% |
| 2024 | $13,692 +1.9% | $1,061,848 +2% |
| 2023 | $13,435 +0.9% | $1,041,029 +2% |
| 2022 | $13,319 +2% | $1,020,617 +2% |
| 2021 | $13,052 +2.3% | $1,000,606 +1% |
| 2020 | $12,763 | $990,347 +2% |
| 2019 | $12,763 +3.2% | $970,929 +2% |
| 2018 | $12,372 | $951,892 +2% |
| 2017 | $12,372 +0.8% | $933,228 +21.6% |
| 2016 | $12,273 +20.1% | $767,719 +1.5% |
| 2015 | $10,223 +4.7% | $756,188 +2% |
| 2014 | $9,764 | $741,376 +2.6% |
| 2013 | -- | $722,500 +17.9% |
| 2012 | -- | $613,000 +23.3% |
| 2011 | -- | $497,000 -14.6% |
| 2010 | -- | $582,000 +3.6% |
| 2009 | -- | $561,900 -18.8% |
| 2008 | -- | $691,906 +2% |
| 2007 | -- | $678,340 +2% |
| 2006 | -- | $665,040 +356.2% |
| 2005 | -- | $145,783 +2% |
| 2004 | -- | $142,925 +1.9% |
| 2003 | -- | $140,306 +2% |
| 2002 | -- | $137,556 +2% |
| 2001 | -- | $134,860 |
Find assessor info on the county website
Neighborhood: Willow Glen
Nearby homes
- $1,885,2003 bd2 ba1.7k sqft1864 Johnston Ave, San Jose, CA 95125Off Market
- $2,300,3004 bd3 ba2.1k sqft1854 Johnston Ave, San Jose, CA 95125Off Market
- $2,025,8004 bd2 ba2.2k sqft1869 Bird Ave, San Jose, CA 95125Off Market
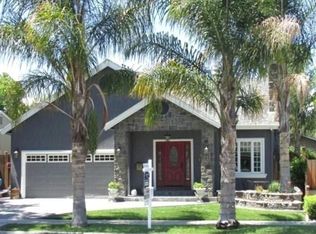
- $1,512,9003 bd2 ba1.3k sqft1877 Bird Ave, San Jose, CA 95125Off Market
- $1,530,3003 bd2 ba1.6k sqft1883 Bird Ave, San Jose, CA 95125Off Market
- $1,227,1003 bd1 ba1k sqft1853 Bird Ave, San Jose, CA 95125Off Market
- $1,490,5002 bd1 ba1.1k sqft1846 Johnston Ave, San Jose, CA 95125Off Market
- $2,696,0003 bd2 ba2.6k sqft1861 Johnston Ave, San Jose, CA 95125Off Market
Nearby schools
GreatSchools rating
- 9/10Booksin Elementary SchoolGrades: K-5Distance: 1.4 mi
- 5/10Willow Glen Middle SchoolGrades: 6-8Distance: 0.9 mi
- 8/10Willow Glen High SchoolGrades: 9-12Distance: 1 mi
Schools provided by the listing agent
- Elementary: BooksinElementary
- Middle: WillowGlenMiddle
- High: WillowGlenHigh
- District: SanJoseUnified
Source: MLSListings Inc. This data may not be complete. We recommend contacting the local school district to confirm school assignments for this home.
Get a cash offer in 3 minutes
Find out how much your home could sell for in as little as 3 minutes with a no-obligation cash offer.
Estimated market value
$1,965,000
Get a cash offer in 3 minutes
Find out how much your home could sell for in as little as 3 minutes with a no-obligation cash offer.
Estimated market value
$1,965,000
- California
- Santa Clara County
- San Jose
- 95125
- Willow Glen
- 1872 Johnston Ave
Nearby cities
Nearby neighborhoods
Nearby zip codes
Other San Jose Topics
