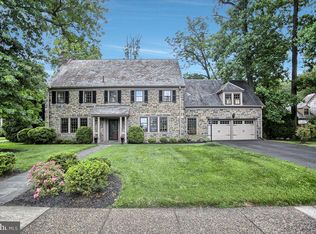
Originally built by the world-renowned Elkins Family in 1928 so they could be closer to the old Huntingdon Valley Country Club. The Elkins Family lived in this home until 1937. This is a special property. Stunning Updated Detached Stone Home in the sought-after Baederwood neighborhood in A Rated Abington SD. This home has 4 bedrooms, 3.5 baths, a gas fireplace, a detached oversized 2 car garage w/ auto opener, workshop, garden tools, toys, bikes & storage areas, updated 8 car driveway, entire private rear yard is gated & fenced w/ multiple Blue Stone patios, dedicated gas line for grilling, front yard w/ multiple Blue Stone walkways, walls, patio & walkway lighting. Golf course level lawn w/ low-maintenance landscaping, trees, flowers & plants. Yards are perfect for kids, pets, playing, entertaining, your next BBQ or special occasion. This home has been updated inside & outside & has it all. Period details w/ modern amenities including round front entry door w/ leaded glass. Tons of character & charm. Just updated gorgeous cooks' kitchen w/ Breakfast Bar, Quartz counters w/ tons of counter space, stainless steel appliances: 48" Viking 6 burner gas range w/ 2 ovens & a griddle, 48" Vent-A-Hood range hood, Sub Zero refrigerator/freezer, Sharp microwave, Thermador dishwasher, disposal, recessed & under cabinet lights, pantry, modern Taupe Shaker style cabinetry w/ Matte Black hardware, under mount sink, water dispenser, hardwood floors, handmade wall tile backsplash, Breakfast/Mud room is wide open to the kitchen w/ a stone wall, vaulted ceilings, skylights, ceiling fan & wall of windows. The home has an open & flowing floor plan w/ an entry foyer, living room w/ gas fireplace & built-in bench seating, private home office/den/sunroom/kids/pets room w/ Glass French Doors, vaulted ceilings & ceiling fan, dining room off the foyer open to the coffee/tea/juice station w/ a wet bar, sink, faucet, cabinetry & adult/kids beverage refrigerator, half bath, family room, w/ built-in cabinetry, kitchen & breakfast/mud rooms on the first floor. Walkout basement w/ kids & pets playroom, fitness center/Peloton/Yoga/Pilates/2nd home office, laundry room & tons of storage (could be turned into a 5th bedroom, In-Law or Nanny Suite w/ it's own outside entrance). 2nd floor has 4 bedrooms w/ a Primary bedroom suite w/ multiple closets & a large En Suite full bath w/ a 2-person shower & sinks & vanity w/ stone countertops, recessed lighting, ceramic wall & floor tile, 3 other private bedrooms, hall full bath w/ bathtub & shower is also connected to 1 of the bedrooms & 3rd full bath w/ bathtub & shower is attached to 1 of the bedrooms. 3 of the 4 bedrooms are attached/connected to full baths. Updated kitchen, baths, windows, roof, Copper gutters & downspouts, central air, gas hot water heater, gas heat, 200 amp electric, refinished hardwood floors throughout, restored wood millwork, moldings, banisters, railings, wood windows & doors, just professionally painted inside & outside & more. The home has plenty of space to spread out inside & outside w/ lots of windows. The home gets great light & has great energy. There are lots of closets & storage. Walk to Abington High & Middle Schools are right on the other side of the neighborhood & Highland & Copper Beech Elementary Schools are blocks away, Walk to Trader Joe's, Jules Thin Crust, Whole Foods, Starbucks, WaWa, CVS, PNC, Petsmart, SEPTA "Noble" Train Station that goes to Downtown Philadelphia, Suburban Station, 30th St Station, Philadelphia Airport, Baederwood & J. Boyd Coates Parks, Briar Bush Nature Center. Minutes away are Jefferson Abington Hospital, SEPTA "Rydal" Train Station, Pennypack Park & Trails, Target, Wissahickon Valley Park, Abington Arts Center, Abington Friends, Arcadia University & more. Easy access to schools, shopping, dining, cafes, parks, trails, lakes, golf, tennis & Pickleball. North Hills & The Abington Country Clubs are close by.
Sold for $1,030,000
Zillow last checked:
Listing updated:
Bought with:
Matthew DeSantis, 2439372
Keller Williams Real Estate-Horsham
Source: Bright MLS,MLS#: PAMC2140018
Price history
| Date | Event | Price |
|---|---|---|
| 8/8/2025 | Sold | $1,030,000+3%$292/sqft |
Source:  Bright MLS #PAMC2140018 Report a problem Bright MLS #PAMC2140018 Report a problem | ||
| 5/17/2025 | Pending sale | $999,900$283/sqft |
Source: Bright MLS #PAMC2140018 Report a problem | ||
| 5/16/2025 | Listed for sale | $999,900+68.1%$283/sqft |
Source: Bright MLS #PAMC2140018 Report a problem | ||
| 8/21/2019 | Sold | $595,000-3.3%$168/sqft |
Source: Public Record Report a problem | ||
| 7/11/2019 | Pending sale | $615,000$174/sqft |
Source: BHHS Fox & Roach Rosemont #PAMC612322 Report a problem | ||
| 6/21/2019 | Price change | $615,000-1.6%$174/sqft |
Source: BHHS Fox & Roach Rosemont #PAMC612322 Report a problem | ||
| 6/4/2019 | Listed for sale | $625,000+1.1%$177/sqft |
Source: BHHS Fox & Roach Rosemont #PAMC612322 Report a problem | ||
| 7/22/2010 | Sold | $618,000-4.2%$175/sqft |
Source: Public Record Report a problem | ||
| 4/10/2010 | Listed for sale | $645,000+5.4%$183/sqft |
Source: Keller Williams Real Estate- Blue Bell #5689867 Report a problem | ||
| 12/27/2004 | Sold | $612,000$173/sqft |
Source: Public Record Report a problem | ||
Get a cash offer in 3 minutes
Find out how much your home could sell for in as little as 3 minutes with a no-obligation cash offer.
Estimated market value
$1,052,000
