Skip main navigation
Sold for $600,000
  • $600,000

    1872 Malibu Ct, Fort Lupton, CO 80621

    4beds
    4,229sqft
    Single Family Residence
    Built in 2004
    0.38 Acres Lot
    $626,800 Zestimate®
    $142/sqft
    $3,616 Estimated rent

    Home value

    $626,800

    $595,000 - $658,000

    $3,616/mo

    Zestimate® history
    Loading
    Loading...

    Owner options

    List your home for rent

    $3,616/mo

    Rent Zestimate®

    Find your next renter with Zillow Rental Manager. Plus, with online applications, you can quickly screen prospective tenants – for free.

    Learn more

    $3,616/mo

    Rent Zestimate®

    Refinance and save

    $3,765/mo

    Est. payment

    Refinancing to a lower rate could help reduce your monthly payments and save thousands over the life of the loan.

    See today's rates

    $3,765/mo

    Est. payment

    Explore your selling options

    Work with a Zillow partner agent

    Leverage their expertise and Zillow's premium Showcase listings to get your home seen by more buyers.

    Get started

    List with your own agent

    Get your home in front of millions of buyers by listing it on Zillow.

    Learn how to do it

    Sell it yourself

    Take full control of how buyers see your home on Zillow by listing For Sale by Owner (FSBO).

    List your home

    What's special

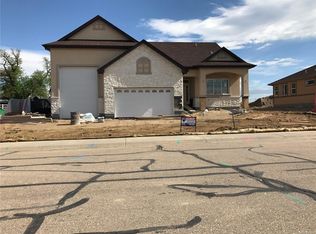
    Step into the charm and elegance of this captivating home nestled within the desirable Appel Farms Estates. Situated on a generous lot, this residence offers tranquility on a quiet street, creating the perfect haven for those seeking privacy. The main floor of this home boasts a thoughtfully designed primary suite, providing the utmost comfort and relaxation. With a spacious layout, the master suite features a 5-piece bath adorned with tile floors. It also includes a generous walk-in closet, offering ample space for all your wardrobe needs. Continuing your exploration, you'll be delighted by the delightful tile floors that add a touch of sophistication throughout the main level. Upstairs, newly installed plush carpets create a cozy ambiance. The heart of the home lies in the modern kitchen with brand-new stainless steel appliances. Additionally, the main floor offers a stately executive office, providing a quiet retreat for work or study. There is also a separate dining room, perfect for hosting formal gatherings or intimate meals. Upstairs, you'll discover three inviting bedrooms, each with its own charm. These bedrooms share a well-appointed bathroom. For those with dreams of expanding and customizing their living space, the unfinished basement offers endless possibilities. Whether you envision a home theater, a fitness center, or an entertainment hub, the choice is yours to create the basement of your dreams. Outside, the allure of this home continues with a generous yard, providing an ideal backdrop for outdoor activities and relaxation. Whether you're hosting a summer barbecue or enjoying a quiet evening on the patio, the possibilities for outdoor enjoyment are limitless. Welcome to your new home, where comfort, style, and the potential for personalization seamlessly blend together. Walking distance to shopping.

    Zillow last checked:

    Listing updated:

    Listed by:

    Martine Bonhoure 970-223-6500,

    Coldwell Banker Realty- Fort Collins

    Bought with:

    Christy Gallegos, 100077343

    HomeSmart Westminster

    Source: IRES as distributed by MLS GRID,MLS#: 995204MLS Logo

    Facts & features

    Interior

    Bedrooms & bathrooms
    • Bedrooms: 4
    • Bathrooms: 3
    • Full bathrooms: 2
    • 1/2 bathrooms: 1
    • Main level bathrooms: 2
    Primary bedroom
    • Description: Tile
    • Features: Tub+Shower Primary
    • Level: Main
    • Area: 300 Square Feet
    • Dimensions: 20 x 15
    Bedroom 2
    • Description: Carpet
    • Level: Upper
    • Area: 210 Square Feet
    • Dimensions: 15 x 14
    Bedroom 3
    • Description: Carpet
    • Level: Upper
    • Area: 132 Square Feet
    • Dimensions: 12 x 11
    Bedroom 4
    • Description: Carpet
    • Level: Upper
    • Area: 132 Square Feet
    • Dimensions: 12 x 11
    Dining room
    • Description: Tile
    • Level: Main
    • Area: 132 Square Feet
    • Dimensions: 12 x 11
    Kitchen
    • Description: Tile
    • Level: Main
    • Area: 304 Square Feet
    • Dimensions: 16 x 19
    Living room
    • Description: Tile
    • Level: Main
    • Area: 224 Square Feet
    • Dimensions: 16 x 14
    Study
    • Description: Tile
    • Level: Main
    • Area: 169 Square Feet
    • Dimensions: 13 x 13
    Heating
    • Forced Air
    Appliances
    • Included: Electric Range, Self Cleaning Oven, Dishwasher, Refrigerator, Microwave
    • Laundry: Washer/Dryer Hookup
    Features
    • Eat-in Kitchen, Separate Dining Room, Cathedral Ceiling(s), Open Floorplan, Pantry, Walk-In Closet(s), Kitchen Island
    • Basement: None,Unfinished
    • Has fireplace: Yes
    • Fireplace features: Gas
    Interior area
    • Total structure area: 2,574
    • Total interior livable area: 4,229 sqft
    • Finished area above ground: 2,574

    Property

    Parking
    • Total spaces: 3
    • Parking features: Garage - Attached
    • Attached garage spaces: 3
    • Details: Attached
    Accessibility
    • Accessibility features: Level Lot, Main Floor Bath, Accessible Bedroom, Main Level Laundry
    Features
    • Levels: Two
    • Stories: 2
    • Patio & porch: Patio
    • Exterior features: Sprinkler System
    • Fencing: Fenced
    Lot
    • Size: 0.38 Acres
    • Features: Cul-De-Sac, Paved, Gutters, Sidewalks, Street Light
    Details
    • Parcel number: R1503102
    • Zoning: RES
    • Special conditions: Private Owner

    Construction

    Type & style
    • Home type: SingleFamily
    • Architectural style: Contemporary
    • Property subtype: Single Family Residence
    Materials
    • Frame, Stone, Stucco
    • Roof: Composition
    Condition
    • New construction: No
    • Year built: 2004

    Utilities & green energy

    • Electric: United Power
    • Gas: XCEL ENERGY
    • Sewer: Public Sewer
    • Water: City
    • Utilities for property: Natural Gas Available, Electricity Available, Cable Available, Satellite Avail, High Speed Avail

    Community & neighborhood

    Location
    • Region: Fort Lupton
    • Subdivision: Appel Farm Estates

    HOA & financial

    HOA
    • Has HOA: Yes
    • HOA fee: $300 annually
    • Services included: Common Amenities
    • Association name: Appel Farms
    • Association phone: 303-997-3101

    Other

    Other facts
    • Listing terms: Cash,Conventional,FHA,VA Loan
    • Road surface type: Asphalt

    Price history

    DateEventPrice
    10/13/2023Sold$600,000-4.8%$142/sqft
    Source: IRES as distributed by MLS GRID #995204 Report a problem
    8/27/2023Listed for sale$630,000-3.1%$149/sqft
    Source: IRES as distributed by MLS GRID #995204 Report a problem
    8/23/2023Listing removed--
    Source: IRES as distributed by MLS GRID #989894 Report a problem
    6/20/2023Listed for sale$650,000+103.1%$154/sqft
    Source: IRES as distributed by MLS GRID #989894 Report a problem
    2/16/2005Sold$320,000+503.8%$76/sqft
    Source: Public Record Report a problem
    2/27/2004Sold$53,000$13/sqft
    Source: Public Record Report a problem

    Public tax history

    YearProperty taxesTax assessment
    2026$3,698 -1.2%$35,650 -2.1%
    2025$3,743 +12.9%$36,410 -12%
    2024$3,314 +9.3%$41,390 -0.9%
    2023$3,032 -13%$41,780 +28.2%
    2022$3,485 +19%$32,600 -2.8%
    2021$2,930 $33,540 +6%
    2020$2,930 +21.3%$31,630
    2019$2,415 -17.4%$31,630 +22.3%
    2018$2,924 +21.1%$25,860
    2017$2,415 -3.2%$25,860 +13.6%
    2016$2,496 +30.6%$22,760
    2015$1,911 +4.9%$22,760 +12%
    2014$1,822 $20,330
    2013-- $20,330 -10%
    2012-- $22,600
    2011-- $22,600 -16%
    2010-- $26,920
    2009-- $26,920 +0.8%
    2008-- $26,700
    2007-- $26,700 +0.9%
    2006-- $26,470
    2005-- $26,470 +169.3%
    2004-- $9,830

    Find assessor info on the county website

    Neighborhood: 80621

    Nearby schools

    GreatSchools rating
    Schools provided by the listing agent
    • Elementary: Homyak PK-8
    • Middle: Fort Lupton
    • High: Fort Lupton

    Source: IRES as distributed by MLS GRID. This data may not be complete. We recommend contacting the local school district to confirm school assignments for this home.

    Get a cash offer in 3 minutes
    Find out how much your home could sell for in as little as 3 minutes with a no-obligation cash offer.
    Estimated market value
    $626,800
    Get a cash offer in 3 minutes
    Find out how much your home could sell for in as little as 3 minutes with a no-obligation cash offer.
    Estimated market value
    $626,800