Introducing an unparalleled masterpiece nestled in the heart of Bucktown - a truly incredible full-floor penthouse boasting luxury, sophistication, and unmatched amenities. Enjoy the epitome of urban living with four private terraces offering stunning treetop and skyline views, creating an oasis of tranquility amidst the vibrant cityscape. Arrive home in style with your private keyed elevator entry, providing direct access to this rare gem. Spanning two lots, this rare extra-wide home offers a spacious open plan flooded with natural light from windows on all four sides. Newly refinished solid cherry floors, custom crown molding, and updated kitchen and baths adorn this meticulously maintained home. Entertain with ease in the oversized family room featuring a cozy fireplace custom millwork, built-in shelving, and a wall of windows with sliders leading to the balcony. The chef's kitchen is a culinary dream, equipped with top-of-the-line amenities including large island, two wine fridges, Viking Appliances, custom white cabinetry and quartz countertops. Retreat to the luxurious generously sized primary suite closet with updated bath featuring free standing tub, new vanity with dual sinks and premium separate shower. Every detail has been carefully curated, from the electronic window treatments on the sliders to the patio to the custom walk-in closet. Two additional bedrooms with glass doors that open to balconies and custom walk-in closets. Fully remodeled guest bathroom and powder room. Step outside to your private outdoor oasis, complete with brand new decking on 650 sq ft of patios, perfect for soaking in the sunshine or hosting unforgettable gatherings. With a private oversized 2-car heated garage featuring a rock-climbing wall and an additional outdoor space parking is never a concern. Conveniently located on one of Bucktown's best streets, just steps from restaurants, parks, the 606 Trail, and transportation, this unique penthouse offers the ultimate in urban living. Homes of this caliber rarely grace the market - seize this opportunity to experience luxury living at its finest. Schedule your private showing today and prepare to be captivated by this extraordinary residence.
Closed
$965,000
1872 N Damen Ave #Ph, Chicago, IL 60647
3beds
2,000sqft
Condominium, Single Family Residence
Built in 2005
-- sqft lot
$1,074,900 Zestimate®
$483/sqft
$4,662 Estimated rent
Home value
$1,074,900
$1.00M - $1.15M
$4,662/mo
Zestimate® history
Owner options
List your home for rent
$4,662/mo
Rent Zestimate®
Find your next renter with Zillow Rental Manager. Plus, with online applications, you can quickly screen prospective tenants – for free.
$4,662/mo
Rent Zestimate®
Refinance and save
$7,753/mo
Est. payment
Refinancing to a lower rate could help reduce your monthly payments and save thousands over the life of the loan.
$7,753/mo
Est. payment
Explore your selling options
Work with a Zillow partner agent
Leverage their expertise and Zillow's premium Showcase listings to get your home seen by more buyers.
Get startedList with your own agent
Get your home in front of millions of buyers by listing it on Zillow.
Learn how to do itSell it yourself
Take full control of how buyers see your home on Zillow by listing For Sale by Owner (FSBO).
List your homeWhat's special
Zillow last checked:
Listing updated:
Listed by:
Deborah Hepburn 847-832-0002,
@properties Christie's International Real Estate
Bought with:
Shaun Kravat
Keller Williams ONEChicago
Source: MRED as distributed by MLS GRID,MLS#: 12040297
Facts & features
Interior
Bedrooms & bathrooms
- Bedrooms: 3
- Bathrooms: 3
- Full bathrooms: 2
- 1/2 bathrooms: 1
Rooms
- Room types: Balcony/Porch/Lanai, Storage, Utility Room-1st Floor, Walk In Closet
Primary bedroom
- Features: Flooring (Hardwood), Window Treatments (Shades), Bathroom (Full)
- Level: Main
- Area: 234 Square Feet
- Dimensions: 18X13
Bedroom 2
- Features: Flooring (Hardwood), Window Treatments (Blinds)
- Level: Main
- Area: 130 Square Feet
- Dimensions: 13X10
Bedroom 3
- Features: Flooring (Hardwood), Window Treatments (Shades)
- Level: Main
- Area: 140 Square Feet
- Dimensions: 14X10
Balcony porch lanai
- Level: Main
- Area: 171 Square Feet
- Dimensions: 19X9
Balcony porch lanai
- Level: Main
- Area: 171 Square Feet
- Dimensions: 19X9
Balcony porch lanai
- Level: Main
- Area: 475 Square Feet
- Dimensions: 25X19
Balcony porch lanai
- Level: Main
- Area: 361 Square Feet
- Dimensions: 19X19
Dining room
- Features: Flooring (Hardwood), Window Treatments (Shades)
- Level: Main
- Area: 221 Square Feet
- Dimensions: 17X13
Kitchen
- Features: Kitchen (Eating Area-Breakfast Bar, Island, Custom Cabinetry, SolidSurfaceCounter), Flooring (Hardwood), Window Treatments (Blinds)
- Level: Main
- Area: 143 Square Feet
- Dimensions: 13X11
Laundry
- Level: Main
- Area: 81 Square Feet
- Dimensions: 9X9
Living room
- Features: Flooring (Hardwood), Window Treatments (Shades)
- Level: Main
- Area: 513 Square Feet
- Dimensions: 27X19
Storage
- Level: Main
- Area: 64 Square Feet
- Dimensions: 8X8
Other
- Level: Main
- Area: 72 Square Feet
- Dimensions: 8X9
Walk in closet
- Level: Main
- Area: 35 Square Feet
- Dimensions: 5X7
Walk in closet
- Level: Main
- Area: 20 Square Feet
- Dimensions: 4X5
Heating
- Natural Gas
Cooling
- Central Air
Appliances
- Included: Range, Microwave, Dishwasher, High End Refrigerator, Washer, Dryer, Disposal, Stainless Steel Appliance(s), Wine Refrigerator, Range Hood
- Laundry: Washer Hookup, Main Level, In Unit
Features
- Elevator, 1st Floor Full Bath, Storage, Built-in Features, Walk-In Closet(s), Open Floorplan
- Flooring: Hardwood
- Basement: None
- Number of fireplaces: 1
- Fireplace features: Gas Log, Living Room
Interior area
- Total structure area: 0
- Total interior livable area: 2,000 sqft
Property
Parking
- Total spaces: 3
- Parking features: Garage Door Opener, Heated Garage, On Site, Garage Owned, Attached, Garage
- Attached garage spaces: 3
- Has uncovered spaces: Yes
Accessibility
- Accessibility features: Main Level Entry, Disability Access
Features
- Patio & porch: Deck
- Exterior features: Balcony
Details
- Parcel number: 14313150481005
- Special conditions: None
Construction
Type & style
- Home type: Condo
- Property subtype: Condominium, Single Family Residence
Materials
- Brick, Block
- Foundation: Concrete Perimeter
- Roof: Rubber
Condition
- New construction: No
- Year built: 2005
- Major remodel year: 2020
Utilities & green energy
- Electric: 100 Amp Service
- Sewer: Public Sewer
- Water: Lake Michigan
Community & HOA
HOA
- Has HOA: Yes
- Amenities included: Elevator(s)
- Services included: Water, Insurance, Exterior Maintenance, Scavenger, Snow Removal
- HOA fee: $885 monthly
Location
- Region: Chicago
Financial & listing details
- Price per square foot: $483/sqft
- Annual tax amount: $15,241
- Date on market: 5/1/2024
- Listing terms: Cash
- Ownership: Condo
Price history
| Date | Event | Price |
|---|---|---|
| 7/24/2024 | Sold | $965,000-1%$483/sqft |
Source:  MRED as distributed by MLS GRID #12040297 Report a problem MRED as distributed by MLS GRID #12040297 Report a problem | ||
| 7/13/2024 | Pending sale | $975,000$488/sqft |
Source: MRED as distributed by MLS GRID #12040297 Report a problem | ||
| 6/19/2024 | Contingent | $975,000$488/sqft |
Source: MRED as distributed by MLS GRID #12040297 Report a problem | ||
| 6/4/2024 | Price change | $975,000-2.5%$488/sqft |
Source: MRED as distributed by MLS GRID #12040297 Report a problem | ||
| 5/1/2024 | Listed for sale | $999,999+23.5%$500/sqft |
Source: MRED as distributed by MLS GRID #12040297 Report a problem | ||
| 12/13/2019 | Sold | $810,000+1.3%$405/sqft |
Source: MRED as distributed by MLS GRID #10545289 Report a problem | ||
| 10/18/2019 | Pending sale | $800,000$400/sqft |
Source: @properties #10545289 Report a problem | ||
| 10/11/2019 | Listed for sale | $800,000$400/sqft |
Source: @properties #10545289 Report a problem | ||
Public tax history
Tax history is unavailable.
Neighborhood: Bucktown
Nearby homes
- $603,0002 bd2 ba1.4k sqft1872 N Damen Ave APT 3S, Chicago, IL 60647Off Market

- $880,2002 bd2 ba1.4k sqft1872 N Damen Ave APT 2N, Chicago, IL 60647Off Market
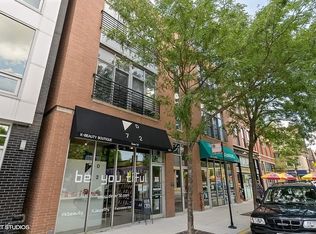
- $628,2002 bd2 ba1.4k sqft1872 N Damen Ave APT 2S, Chicago, IL 60647Off Market

- $965,0003 bd3 ba2k sqft1872 N Damen Ave, Chicago, IL 60647Sold
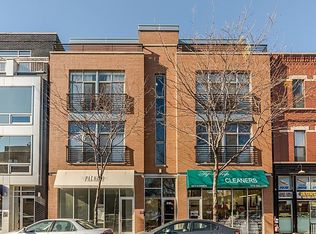
- $465,0002 bd2 ba1.2k sqft1872 N Damen Ave APT 3N, Chicago, IL 60647Sold
- $--2 bd2 ba1.4k sqft1872 N Damen Ave #2, Chicago, IL 60647Off Market
- $868,500-- bd-- ba-- sqft1872 N Damen Ave STE 1N, Chicago, IL 60647Off Market
- $---- bd-- ba-- sqft1872 N Damen Ave #C-1N, Chicago, IL 60647Off Market
Nearby schools
GreatSchools rating
- 7/10Pulaski International School of ChicagoGrades: PK-8Distance: 0.4 mi
- 1/10Wells Community Academy High SchoolGrades: 9-12Distance: 1.3 mi
Schools provided by the listing agent
- Elementary: Pulaski International
- Middle: Pulaski International
- High: Wells Community Academy Senior H
- District: 299
Source: MRED as distributed by MLS GRID. This data may not be complete. We recommend contacting the local school district to confirm school assignments for this home.
Get a cash offer in 3 minutes
Find out how much your home could sell for in as little as 3 minutes with a no-obligation cash offer.
Estimated market value
$1,074,900
Get a cash offer in 3 minutes
Find out how much your home could sell for in as little as 3 minutes with a no-obligation cash offer.
Estimated market value
$1,074,900
- Illinois
- Cook County
- Chicago
- 60647
- Bucktown
- 1872 N Damen Ave Unit Ph
Nearby cities
Nearby neighborhoods
Nearby zip codes
Other Chicago Topics
