Proudly presented by the winning-most Builder of ALL Street of Dreams, RENAISSANCE HOMES; with 54 individual awards and 9 Best of Show Honors. This is the 2019 Street of Dreams "Best of Show" winning floorplan, Farm to Table, with access to the South Shore Glen Lake/Boat Easement. The home boasts 3 bedrooms (including primary suite & laundry on the main), 3.5 bathrooms and a 3-car garage. The incredible features included are: Professional grade Wolf/Sub Zero appliances including a 48" cabinet matching, paneled refrigerator, stainless steel gas cooktop, double ovens & cabinet matching Asko dishwasher. The kitchen proudly wears polished Quartz on the Island and countertops and a decorative tile backsplash. The Kitchen cabinets have been extended up to the 10' ceilings & includes extra storage at the back of island. Adjacent to the kitchen is the Butler Pantry/Juice Bar with ample storage, a prep-sink, a 2nd Sub Zero refrigerator, another dishwasher and more quartz countertops. The Great Room is home to a floor-to-ceiling gas fireplace with built-in cabinets on each side. There are two "glass wall" stacking sliders that lead to the outdoor covered living area with 2 electric heaters and a 2nd gas fireplace with stone facade. The main floor is also home to a large dining area, a powder bath, an in-home office and a built-in BBQ porch with electric heat. Upstairs you'll find two spacious bedrooms, 2 bathrooms, a Media Room and a cozy Reading Nook. The spa-like Primary Bath has a mud-set, curb-less decorative tile shower with a free-standing tub & double vanity sinks. You'll also find heated tile floors, a heated towel rack and a spacious walk-in closet with built-in organizers. For convenience and comfort, the home includes double paned Milgard windows, a tankless water heater, High-Efficiency A/C with a 95% Efficient Furnace, a 50AMP car charger and pre-wire for a gas-powered generator for when the power goes out. Enjoy access to the South Shore Glen Lake/Boat Easement.
Sold
$3,250,000
1872 Palisades Terrace Dr, Lake Oswego, OR 97034
3beds
4,310sqft
Residential, Single Family Residence
Built in 2025
0.43 Acres Lot
$3,238,800 Zestimate®
$754/sqft
$7,892 Estimated rent
Home value
$3,238,800
$3.04M - $3.43M
$7,892/mo
Zestimate® history
Owner options
List your home for rent
$7,892/mo
Rent Zestimate®
Find your next renter with Zillow Rental Manager. Plus, with online applications, you can quickly screen prospective tenants – for free.
$7,892/mo
Rent Zestimate®
Refinance and save
$19,659/mo
Est. payment
Refinancing to a lower rate could help reduce your monthly payments and save thousands over the life of the loan.
$19,659/mo
Est. payment
Explore your selling options
Work with a Zillow partner agent
Leverage their expertise and Zillow's premium Showcase listings to get your home seen by more buyers.
Get startedList with your own agent
Get your home in front of millions of buyers by listing it on Zillow.
Learn how to do itSell it yourself
Take full control of how buyers see your home on Zillow by listing For Sale by Owner (FSBO).
List your homeWhat's special
Media roomIn-home officeLarge dining areaCozy reading nookDouble paned milgard windowsDouble ovensDecorative tile backsplash
Zillow last checked:
Listing updated:
Listed by:
Amanda Andruss 503-969-4939,
Renaissance Development Corp.,
Paul Wells 503-502-0163,
Renaissance Development Corp.
Bought with:
Christina Wolken, 201246097
Urban Nest Realty
Source: RMLS (OR),MLS#: 386193721
Facts & features
Interior
Bedrooms & bathrooms
- Bedrooms: 3
- Bathrooms: 4
- Full bathrooms: 3
- Partial bathrooms: 1
- Main level bathrooms: 2
Rooms
- Room types: Entry, Mud Room, Loft, Media Room, Den, 2nd Kitchen, Bedroom 2, Bedroom 3, Dining Room, Family Room, Kitchen, Living Room, Primary Bedroom
Primary bedroom
- Features: Double Sinks, Engineered Hardwood, Ensuite, High Ceilings, Quartz, Shower, Soaking Tub, Tile Floor, Walkin Closet
- Level: Main
- Area: 272
- Dimensions: 17 x 16
Bedroom 2
- Features: Bathroom, Ensuite, Quartz, Shower, Tile Floor, Walkin Closet, Wallto Wall Carpet
- Level: Upper
- Area: 176
- Dimensions: 16 x 11
Bedroom 3
- Features: Walkin Closet, Wallto Wall Carpet
- Level: Upper
- Area: 154
- Dimensions: 14 x 11
Dining room
- Features: Hardwood Floors, Kitchen Dining Room Combo, Sliding Doors, High Ceilings
- Level: Main
- Area: 234
- Dimensions: 18 x 13
Kitchen
- Features: Builtin Range, Builtin Refrigerator, Eat Bar, Gas Appliances, Gourmet Kitchen, Hardwood Floors, Island, Pantry, Butlers Pantry, Double Oven, High Ceilings, Quartz
- Level: Main
- Area: 306
- Width: 17
Heating
- Forced Air 95 Plus
Cooling
- Central Air, ENERGY STAR Qualified Equipment
Appliances
- Included: Built In Oven, Built-In Refrigerator, Convection Oven, Cooktop, Dishwasher, Disposal, Double Oven, ENERGY STAR Qualified Appliances, Gas Appliances, Microwave, Plumbed For Ice Maker, Range Hood, Stainless Steel Appliance(s), Wine Cooler, Built-In Range, Recirculating Water Heater, Tankless Water Heater
Features
- High Ceilings, Plumbed For Central Vacuum, Quartz, Soaking Tub, Vaulted Ceiling(s), Built-in Features, Closet, Eat Bar, Sink, Bathroom, Shower, Walk-In Closet(s), Kitchen Dining Room Combo, Gourmet Kitchen, Kitchen Island, Pantry, Butlers Pantry, Double Vanity
- Flooring: Engineered Hardwood, Heated Tile, Tile, Wall to Wall Carpet, Hardwood
- Doors: French Doors, Sliding Doors
- Windows: Double Pane Windows, Vinyl Frames
- Basement: Crawl Space
- Number of fireplaces: 2
- Fireplace features: Gas, Insert, Outside
Interior area
- Total structure area: 4,310
- Total interior livable area: 4,310 sqft
Property
Parking
- Total spaces: 3
- Parking features: Driveway, Off Street, Garage Door Opener, Car Charging Station Ready, Attached
- Attached garage spaces: 3
- Has uncovered spaces: Yes
Accessibility
- Accessibility features: Builtin Lighting, Garage On Main, Ground Level, Main Floor Bedroom Bath, Natural Lighting, Utility Room On Main, Accessibility
Features
- Stories: 2
- Patio & porch: Covered Patio, Patio
- Exterior features: Built-in Barbecue, Fire Pit, Gas Hookup, Yard
- Fencing: Fenced
Lot
- Size: 0.43 Acres
- Dimensions: Irregular 125 x 178'
- Features: Gentle Sloping, Sprinkler, SqFt 15000 to 19999
Details
- Additional structures: GasHookup
- Parcel number: 00261503
- Other equipment: Air Cleaner
Construction
Type & style
- Home type: SingleFamily
- Architectural style: Contemporary,Farmhouse
- Property subtype: Residential, Single Family Residence
Materials
- Cedar, Cement Siding, Cultured Stone, Insulation and Ceiling Insulation
- Foundation: Concrete Perimeter
- Roof: Composition,Metal
Condition
- New Construction
- New construction: Yes
- Year built: 2025
Details
- Warranty included: Yes
Utilities & green energy
- Gas: Gas Hookup, Gas
- Sewer: Public Sewer
- Water: Public
- Utilities for property: Cable Connected
Green energy
- Indoor air quality: Lo VOC Material
Community & HOA
Community
- Security: Entry, Security Lights, Security System
- Subdivision: Mcvey - South Shore
HOA
- Has HOA: No
Location
- Region: Lake Oswego
Financial & listing details
- Price per square foot: $754/sqft
- Tax assessed value: $1,600,300
- Annual tax amount: $19,669
- Date on market: 11/15/2025
- Cumulative days on market: 58 days
- Listing terms: Cash,Conventional
- Road surface type: Paved
Price history
| Date | Event | Price |
|---|---|---|
| 12/12/2025 | Sold | $3,250,000$754/sqft |
Source:  RMLS (OR) #386193721 Report a problem RMLS (OR) #386193721 Report a problem | ||
| 11/29/2025 | Pending sale | $3,250,000$754/sqft |
Source: RMLS (OR) #386193721 Report a problem | ||
| 11/15/2025 | Listed for sale | $3,250,000+202.3%$754/sqft |
Source: RMLS (OR) #386193721 Report a problem | ||
| 10/31/2024 | Sold | $1,075,000+53.8%$249/sqft |
Source: Public Record Report a problem | ||
| 12/14/2011 | Listing removed | $699,000+8.1%$162/sqft |
Source: My Single Property Websites Report a problem | ||
| 7/15/2011 | Sold | $646,863-7.5%$150/sqft |
Source: Public Record Report a problem | ||
| 6/6/2011 | Price change | $699,000-12.6%$162/sqft |
Source: Coldwell Banker Barbara Sue Seal #11542706 Report a problem | ||
| 4/3/2011 | Price change | $799,900-2.6%$186/sqft |
Source: Oregon First #10087730 Report a problem | ||
| 11/18/2010 | Listed for sale | $821,500$191/sqft |
Source: Oregon First #10087730 Report a problem | ||
Public tax history
| Year | Property taxes | Tax assessment |
|---|---|---|
| 2025 | $19,670 +2.7% | $1,026,489 +3% |
| 2024 | $19,145 +3% | $996,592 +3% |
| 2023 | $18,583 +3.1% | $967,566 +3% |
| 2022 | $18,032 +8.3% | $939,385 +3% |
| 2021 | $16,652 +3.4% | $912,025 +3% |
| 2020 | $16,105 +3.1% | $885,462 +3% |
| 2019 | $15,615 +3.7% | $859,672 +3% |
| 2018 | $15,055 | $834,633 +3% |
| 2017 | $15,055 +15.2% | $810,323 +3% |
| 2016 | $13,068 | $786,721 +3% |
| 2015 | $13,068 +5.8% | $763,807 +3% |
| 2014 | $12,356 +10% | $741,560 +5.2% |
| 2013 | $11,231 -2.2% | $704,581 -2.1% |
| 2012 | $11,479 -2.9% | $719,961 +3% |
| 2011 | $11,817 +0.4% | $699,233 +3% |
| 2010 | $11,772 +1% | $678,867 +3% |
| 2009 | $11,650 +6.7% | $659,094 +3% |
| 2008 | $10,919 +4.6% | $639,897 +3% |
| 2007 | $10,437 +4.3% | $621,259 +3% |
| 2006 | $10,003 +0.3% | $603,164 +3% |
| 2005 | $9,974 +4.1% | $585,596 +3% |
| 2004 | $9,585 +4.9% | $568,540 +3% |
| 2003 | $9,140 +4.4% | $551,981 +3% |
| 2002 | $8,755 +1.9% | $535,904 +3% |
| 2001 | $8,593 +11.9% | $520,295 +4.8% |
| 2000 | $7,677 | $496,364 |
Find assessor info on the county website
Neighborhood: McVey-South Shore
Nearby homes
- $1,245,6004 bd3 ba3.5k sqft1858 Palisades Terrace Dr, Lake Oswego, OR 97034Off Market
- $1,355,2004 bd3 ba3.6k sqft1886 Palisades Terrace Dr, Lake Oswego, OR 97034Off Market
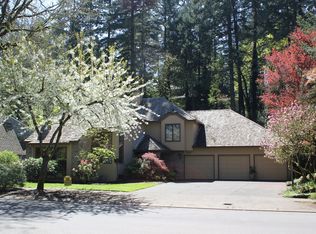
- $1,433,2003 bd3 ba3.1k sqft1909 Palisades Terrace Dr, Lake Oswego, OR 97034Off Market
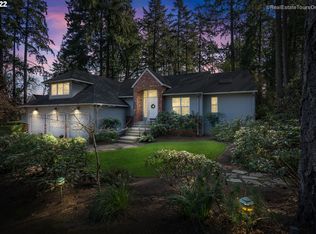
- $1,160,0003 bd3 ba3.2k sqft1844 Palisades Terrace Dr, Lake Oswego, OR 97034Sold
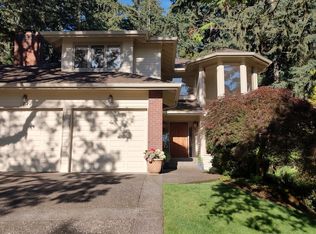
- $1,279,7004 bd3 ba3.8k sqft16061 Parelius Cir, Lake Oswego, OR 97034Off Market
- $1,358,5004 bd3 ba3.5k sqft1900 Palisades Terrace Dr, Lake Oswego, OR 97034Off Market
- $2,412,2005 bd4 ba6.9k sqft1895 Palisades Terrace, Lake Oswego, OR 97034Off Market
- $1,296,8004 bd2 ba3.3k sqft16041 Parelius Cir, Lake Oswego, OR 97034Off Market
Nearby schools
GreatSchools rating
- 9/10Hallinan Elementary SchoolGrades: K-5Distance: 0.9 mi
- 8/10Lakeridge Middle SchoolGrades: 6-8Distance: 2.4 mi
- 9/10Lakeridge High SchoolGrades: 9-12Distance: 1.1 mi
Schools provided by the listing agent
- Elementary: Hallinan
- Middle: Lakeridge
- High: Lakeridge
Source: RMLS (OR). This data may not be complete. We recommend contacting the local school district to confirm school assignments for this home.
Get a cash offer in 3 minutes
Find out how much your home could sell for in as little as 3 minutes with a no-obligation cash offer.
Estimated market value
$3,238,800
Get a cash offer in 3 minutes
Find out how much your home could sell for in as little as 3 minutes with a no-obligation cash offer.
Estimated market value
$3,238,800
- Oregon
- Clackamas County
- Lake Oswego
- 97034
- McVey-South Shore
- 1872 Palisades Terrace Dr
Nearby cities
Nearby neighborhoods
Nearby zip codes
Other Lake Oswego Topics
