Skip main navigation
Sold for $338,000
  • $338,000

    1872 Reilly Grv, Colorado Springs, CO 80951

    3beds
    1,486sqft
    Townhouse
    Built in 2005
    1,339 Square Feet Lot
    $330,600 Zestimate®
    $227/sqft
    $1,960 Estimated rent

    Home value

    $330,600

    $314,000 - $347,000

    $1,960/mo

    Zestimate® history
    Loading
    Loading...

    Owner options

    List your home for rent

    $1,960/mo

    Rent Zestimate®

    Find your next renter with Zillow Rental Manager. Plus, with online applications, you can quickly screen prospective tenants – for free.

    Learn more

    $1,960/mo

    Rent Zestimate®

    Refinance and save

    $2,135/mo

    Est. payment

    Refinancing to a lower rate could help reduce your monthly payments and save thousands over the life of the loan.

    See today's rates

    $2,135/mo

    Est. payment

    Explore your selling options

    Work with a Zillow partner agent

    Leverage their expertise and Zillow's premium Showcase listings to get your home seen by more buyers.

    Get started

    List with your own agent

    Get your home in front of millions of buyers by listing it on Zillow.

    Learn how to do it

    Sell it yourself

    Take full control of how buyers see your home on Zillow by listing For Sale by Owner (FSBO).

    List your home

    What's special

    Brand-new carpet throughoutShopping centersVaulted ceilingsLarge walk-in closetRecreational facilitiesDouble vanityEnsuite bathroom
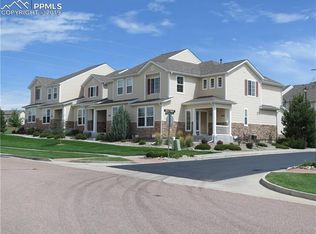
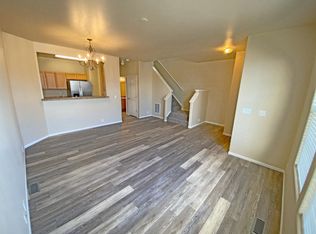
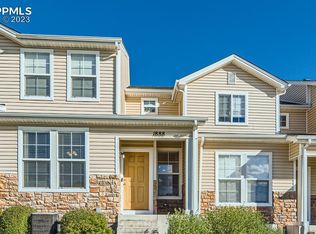
    Welcome to this stunning 2 story townhouse now available for sale, offering a comfortable and modern living experience with lots of new updates. There are 3 bedrooms, 2.5 bathrooms, and an attached 2-car garage with ample additional parking. Upon entering, you'll be greeted by fresh new paint on the interior walls and brand-new carpet throughout the house, creating a clean and inviting atmosphere. The main level features beautiful hardwood floors that add warmth and elegance to the living spaces. The kitchen boasts brand-new stainless-steel appliances, whether you're an experienced chef or just enjoy cooking for your loved ones, this kitchen will exceed your expectations. The primary bedroom is a true retreat with vaulted ceilings and a large walk-in closet, providing plenty of storage space. The ensuite bathroom features a double vanity, adding convenience and luxury to your daily routine. The upper levels also feature 2 additional bedrooms, 1 full bathroom, and a large walk-in laundry. This townhouse offers plenty of room for relaxation and entertainment. Located in a desirable neighborhood, this property offers easy access to schools, shopping centers, recreational facilities, and many military installations. Don't miss out on the opportunity to make this townhouse your dream home. Schedule a showing today and experience the comfort and convenience it has to offer!

    Zillow last checked:

    Listing updated:

    Listed by:

    Todd Hawker 719-492-4580,

    Action Team Realty

    Bought with:

    Veronica Gurule CNE MRP

    Red White and Blue Realty Group Inc

    Source: elevateMLS,MLS#: 9835304MLS Logo

    Facts & features

    Interior

    Bedrooms & bathrooms
    • Bedrooms: 3
    • Bathrooms: 3
    • Full bathrooms: 2
    • 1/2 bathrooms: 1
    Heating
    • Forced Air, Natural Gas
    Cooling
    • Central Air
    Appliances
    • Included: Dishwasher, Disposal, Microwave, Refrigerator
    • Laundry: Electric Hook-up, Upper Level
    Features
    • 6-Panel Doors, Vaulted Ceiling(s)
    • Flooring: Carpet, Vinyl/Linoleum, Wood
    • Has basement: No
    • Has fireplace: No
    • Fireplace features: None
    • Common walls with other units/homes: 2+ Common Walls
    Interior area
    • Total structure area: 1,486
    • Total interior livable area: 1,486 sqft
    • Finished area above ground: 1,486
    • Finished area below ground: 0

    Property

    Parking
    • Total spaces: 2
    • Parking features: Attached
    • Attached garage spaces: 2
    Features
    • Levels: Two
    • Stories: 2
    • Has view: Yes
    • View description: Mountain(s), View of Pikes Peak
    Lot
    • Size: 1,339 sqft
    • Features: Level
    Details
    • Parcel number: 5404307014

    Construction

    Type & style
    • Home type: Townhouse
    • Property subtype: Townhouse
    • Attached to another structure: Yes
    Materials
    • Wood Siding
    • Foundation: Crawl Space
    • Roof: Composite Shingle
    Condition
    • Existing Home
    • New construction: No
    • Year built: 2005
    Details
    • Builder model: New Townhouse Model 2
    • Builder name: Pulte Hm Corp

    Utilities & green energy

    • Water: Assoc/Distr
    • Utilities for property: Natural Gas Connected

    Community & neighborhood

    Location
    • Region: Colorado Springs

    HOA & financial

    HOA
    • HOA fee: $181 monthly
    • Services included: Common Utilities, Covenant Enforcement, Insurance, Lawn, Maintenance, Security, Snow Removal, Trash Removal

    Other

    Other facts
    • Listing terms: Cash,Conventional,FHA,VA Loan

    Price history

    DateEventPrice
    10/13/2023Sold$338,000+0.9%$227/sqft
    Source: elevateMLS #9835304 Report a problem
    9/19/2023Contingent$335,000$225/sqft
    Source: elevateMLS #9835304 Report a problem
    9/13/2023Listed for sale$335,000+123.3%$225/sqft
    Source: elevateMLS #9835304 Report a problem
    7/4/2013Listing removed$1,200$1/sqft
    Source: RE/MAX REAL ESTATE GROUP #763399 Report a problem
    5/29/2013Listed for rent$1,200$1/sqft
    Source: RE/MAX REAL ESTATE GROUP #763399 Report a problem
    5/22/2013Sold$150,000-2.3%$101/sqft
    Source: Public Record Report a problem
    3/2/2013Listed for sale$153,500-11.3%$103/sqft
    Source: RE/MAX ADVANTAGE #769971 Report a problem
    12/22/2005Sold$173,118$116/sqft
    Source: Public Record Report a problem

    Public tax history

    YearProperty taxesTax assessment
    2024$1,385 -16.9%$23,740
    2023$1,666 -3.7%$23,740 +36.8%
    2022$1,729 $17,350 -2.9%
    2021-- $17,860 +14.9%
    2020$1,510 -4.8%$15,550
    2019$1,586 +36.7%$15,550 +30.2%
    2018$1,161 -5.8%$11,940
    2017$1,232 +6.1%$11,940 +1.3%
    2016$1,161 +3.7%$11,790
    2015$1,119 +13.7%$11,790 +15.2%
    2014$984 $10,230
    2013-- --
    2012-- $11,370
    2011$1,254 $11,370 -6.8%
    2010-- $12,200
    2009-- $12,200 -9.2%
    2008-- $13,430
    2006-- $13,430

    Find assessor info on the county website

    Neighborhood: Falcon

    Nearby schools

    GreatSchools rating
    Schools provided by the listing agent
    • Elementary: Evans
    • Middle: Horizon
    • High: Sand Creek
    • District: Falcon-49

    Source: elevateMLS. This data may not be complete. We recommend contacting the local school district to confirm school assignments for this home.

    Get a cash offer in 3 minutes
    Find out how much your home could sell for in as little as 3 minutes with a no-obligation cash offer.
    Estimated market value
    $330,600
    Get a cash offer in 3 minutes
    Find out how much your home could sell for in as little as 3 minutes with a no-obligation cash offer.
    Estimated market value
    $330,600