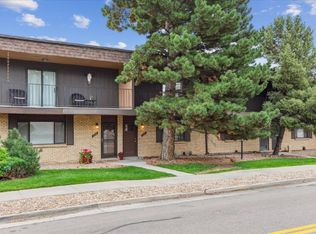
We are proud to present this lovely 2-story townhome in heart of east Applewood with amazing access and location! This is a quiet suburban complex w/ ample green space & peek-a-boo mountain views. Large renovated unit offers well-planned open floorplan with newer carpet and new luxury vinyl plank floors throughout. Small foyer entrance with bypass entryway closet which flows into a large practical living room with large picture windows, and huge tree for shade to keep cool, provide shade + privacy. Renovated powder bath on main. Large kitchen features peninsula breakfast bar, updated cabinets with white quartz counters, new black/steel appliances, large pantry conversion to side by side laundry with appliance included. Nice flat glass top stove/oven and over the range micro. Sunny informal dining w/ SO MUCH natural light & sliding door to the fully fenced rear patio/small yard with turf...great for a small pet or morning coffee. Upper level private primary bedroom with private front balcony including views of mountains, plush carpet, ceiling fan & flowing into a gorgeous private newly renovated bath & spacious walk-in closet! Massive additional very generous spare bedroom with large closet + hall bath with tub/shower! Great layout for roommates, teens, or easily can be a shared space. Easy to find location across from Shepard of the Hills church! 2 car carport alley load parking. Rear patio off dining room slider, low maintenance living & amazing setting close to Applewood! This home shows beautifully. Partial finished basement great for family room/rec room/home gym/home office. Massive unfinished storage room with workshop area. Live close to shopping, dining, light rail, JeffCo schools, trails & easy access to Golden/Denver/DTC or Downtown. Community offers a small pool, greenspaces. Quick commute to the new Lutheran Medical Center Hospital, a snap to 6th Ave for ski/mountain access and public transportation. Don't miss this amazing home in an amazing community!
Sold for $302,000
$302,000
1872 Robb Street, Lakewood, CO 80215
2beds
1,958sqft
Townhouse
Built in 1971
-- sqft lot
$298,500 Zestimate®
$154/sqft
$2,908 Estimated rent
Home value
$298,500
$281,000 - $316,000
$2,908/mo
Zestimate® history
Owner options
List your home for rent
$2,908/mo
Rent Zestimate®
Find your next renter with Zillow Rental Manager. Plus, with online applications, you can quickly screen prospective tenants – for free.
$2,908/mo
Rent Zestimate®
Refinance and save
$2,235/mo
Est. payment
Refinancing to a lower rate could help reduce your monthly payments and save thousands over the life of the loan.
$2,235/mo
Est. payment
Explore your selling options
Work with a Zillow partner agent
Leverage their expertise and Zillow's premium Showcase listings to get your home seen by more buyers.
Get startedList with your own agent
Get your home in front of millions of buyers by listing it on Zillow.
Learn how to do itSell it yourself
Take full control of how buyers see your home on Zillow by listing For Sale by Owner (FSBO).
List your homeWhat's special
Peek-a-boo mountain viewsSmall foyer entranceAmple green spacePlush carpetLarge kitchenPeninsula breakfast barSpacious walk-in closet
Zillow last checked:
Listing updated:
Listed by:
Amanda DiVito Parle 303-565-2399 amanda@amandadivito.com,
Real Broker, LLC DBA Real,
DiVito Dream Makers 303-565-2399,
Real Broker, LLC DBA Real
Bought with:
Patrick Shanley, 40045647
Metro Real Estate
Source: REcolorado as distributed by MLS GRID,MLS#: 9135262
Facts & features
Interior
Bedrooms & bathrooms
- Bedrooms: 2
- Bathrooms: 3
- Full bathrooms: 2
- 1/2 bathrooms: 1
- Main level bathrooms: 1
Bedroom
- Description: Upper Level Primary Bedroom Walkin Closet, Remodeled Full Ensuite Primary Bathroom
- Features: Primary Suite
- Level: Upper
- Area: 195 Square Feet
- Dimensions: 13 x 15
Bedroom
- Description: Massive Secondary Bedroom With Sitting Room, Large Windows, Large Closet, Great For Optional Home Office Space Or Teen Suite
- Level: Upper
- Area: 260 Square Feet
- Dimensions: 13 x 20
Bathroom
- Description: Main Level Updated Powder Bathroom With New Flooring And Vanity + Lighting
- Level: Main
- Area: 24 Square Feet
- Dimensions: 4 x 6
Bathroom
- Description: Ensuite Primary Bathroom, Renovated, New Throughout
- Features: Primary Suite
- Level: Upper
- Area: 96 Square Feet
- Dimensions: 12 x 8
Bathroom
- Description: Full Hall Bath Tub/Shower Combo, Renovated And In Nice Condition
- Level: Upper
- Area: 48 Square Feet
- Dimensions: 6 x 8
Dining room
- Description: New Lvp Throughout Dining, Sliding Glass Door To Fully Fenced Patio With Turf
- Level: Main
- Area: 156 Square Feet
- Dimensions: 13 x 12
Family room
- Description: Large Finished Family Room/Rec Room/Home Office Or Home Gym
- Level: Basement
- Area: 340 Square Feet
- Dimensions: 17 x 20
Kitchen
- Description: Beaitifully Remodeled Kitchen With High End Replacement Matching Appliance Package, Fresh Colors, Quartz Countertops, New Fixtures Throughout, Ample Cabinets, Open To Eat-Up Peninsula And Open To Dining
- Level: Main
- Area: 104 Square Feet
- Dimensions: 13 x 8
Laundry
- Description: Main Level Laundry Adjacent Kitchen, Full Size, High End Side By Side Units Included
- Level: Main
- Area: 24 Square Feet
- Dimensions: 3 x 8
Living room
- Description: Bright, Newly Carpeted Main Level Living Room, Large Picture Window, Mirrored Glass Entry Closet
- Level: Main
- Area: 273 Square Feet
- Dimensions: 21 x 13
Utility room
- Description: Very Large Unfinished Storage Room With Furnace And Hot Water Heater
- Level: Basement
Workshop
- Description: Nice Unfinished Workshop Area
- Level: Basement
Heating
- Forced Air, Natural Gas
Cooling
- Central Air
Appliances
- Included: Convection Oven, Dishwasher, Disposal, Dryer, Gas Water Heater, Microwave, Oven, Refrigerator, Self Cleaning Oven, Washer
- Laundry: In Unit, Laundry Closet
Features
- Ceiling Fan(s), Eat-in Kitchen, High Speed Internet, Primary Suite, Quartz Counters, Walk-In Closet(s)
- Flooring: Carpet, Vinyl
- Windows: Double Pane Windows, Window Treatments
- Basement: Finished,Full,Interior Entry
- Common walls with other units/homes: 2+ Common Walls
Interior area
- Total structure area: 1,958
- Total interior livable area: 1,958 sqft
- Finished area above ground: 1,324
- Finished area below ground: 482
Property
Parking
- Total spaces: 2
- Parking features: Asphalt
- Carport spaces: 2
Features
- Levels: Two
- Stories: 2
- Entry location: Ground
- Patio & porch: Covered, Deck, Front Porch
- Exterior features: Balcony, Lighting, Private Yard
- Fencing: Full
Lot
- Features: Greenbelt, Landscaped, Master Planned, Near Public Transit
Details
- Parcel number: 091811
- Zoning: RES
- Special conditions: Standard
Construction
Type & style
- Home type: Townhouse
- Property subtype: Townhouse
- Attached to another structure: Yes
Materials
- Brick, Cedar, Frame, Wood Siding
- Foundation: Slab
- Roof: Composition,Rolled/Hot Mop
Condition
- Updated/Remodeled
- Year built: 1971
Utilities & green energy
- Electric: 110V
- Sewer: Public Sewer
- Water: Public
- Utilities for property: Cable Available, Electricity Connected, Internet Access (Wired), Natural Gas Available, Natural Gas Connected, Phone Available, Phone Connected
Community & neighborhood
Location
- Region: Lakewood
- Subdivision: Westland Villas
HOA & financial
HOA
- Has HOA: Yes
- HOA fee: $474 monthly
- Amenities included: Clubhouse, Park, Pool
- Services included: Reserve Fund, Insurance, Irrigation, Maintenance Grounds, Maintenance Structure, Recycling, Road Maintenance, Snow Removal, Trash
- Association name: Town Square/Goodwin Mgmt
- Association phone: 855-289-6007
Other
Other facts
- Listing terms: Cash,Conventional,FHA,VA Loan
- Ownership: Individual
- Road surface type: Paved
Price history
| Date | Event | Price |
|---|---|---|
| 4/3/2026 | Sold | $302,000+1%$154/sqft |
Source:  REcolorado as distributed by MLS GRID #9135262 Report a problem REcolorado as distributed by MLS GRID #9135262 Report a problem | ||
| 3/3/2026 | Pending sale | $299,000$153/sqft |
Source: REcolorado as distributed by MLS GRID #9135262 Report a problem | ||
| 2/27/2026 | Listed for sale | $299,000+38.1%$153/sqft |
Source: REcolorado as distributed by MLS GRID #9135262 Report a problem | ||
| 2/2/2026 | Listing removed | $2,535$1/sqft |
Source: Zillow Rentals Report a problem | ||
| 1/22/2026 | Price change | $2,535+1.4%$1/sqft |
Source: Zillow Rentals Report a problem | ||
| 12/4/2025 | Listed for rent | $2,500$1/sqft |
Source: Zillow Rentals Report a problem | ||
| 2/16/2016 | Sold | $216,500+0.7%$111/sqft |
Source: Agent Provided Report a problem | ||
| 1/12/2016 | Pending sale | $215,000$110/sqft |
Source: RE/MAX PROFESSIONALS #5589864 Report a problem | ||
| 1/8/2016 | Listed for sale | $215,000+34.4%$110/sqft |
Source: RE/MAX Professionals #5589864 Report a problem | ||
| 10/24/2013 | Listing removed | $160,000$82/sqft |
Source: RE/MAX Professionals #1238386 Report a problem | ||
| 8/24/2013 | Listed for sale | $160,000+1.6%$82/sqft |
Source: RE/MAX Professionals #1238386 Report a problem | ||
| 7/24/2007 | Sold | $157,500$80/sqft |
Source: Public Record Report a problem | ||
Public tax history
| Year | Property taxes | Tax assessment |
|---|---|---|
| 2025 | $2,020 +0.7% | $25,208 +20.5% |
| 2024 | $2,006 -1% | $20,921 |
| 2023 | $2,025 -0.8% | $20,921 +1.8% |
| 2022 | $2,042 +17% | $20,543 -2.8% |
| 2021 | $1,745 | $21,134 +17% |
| 2020 | $1,745 +1.3% | $18,061 |
| 2019 | $1,722 +5% | $18,061 +7.7% |
| 2018 | $1,640 | $16,763 |
| 2017 | $1,640 +33.2% | $16,763 +29% |
| 2016 | $1,232 +100% | $12,998 |
| 2015 | $616 -35.5% | $12,998 +39.9% |
| 2014 | $954 -7.8% | $9,290 |
| 2013 | $1,035 +1.7% | $9,290 -8.8% |
| 2012 | $1,018 -13.6% | $10,181 |
| 2011 | $1,178 +0.4% | $10,181 -14.2% |
| 2010 | $1,174 -7.7% | $11,860 |
| 2009 | $1,271 +101.8% | $11,860 -7.2% |
| 2008 | $630 +1.1% | $12,780 +0.6% |
| 2007 | $623 -48.9% | $12,700 +1.9% |
| 2006 | $1,219 +4.7% | $12,460 +7% |
| 2005 | $1,164 +8.7% | $11,650 |
| 2004 | $1,071 +99.8% | $11,650 |
| 2003 | $536 -48.8% | $11,650 +1% |
| 2002 | $1,048 +13.7% | $11,540 +24.6% |
| 2001 | $922 -0.7% | $9,260 |
| 2000 | $929 | $9,260 |
Find assessor info on the county website
Neighborhood: 80215

Nearby schools
GreatSchools rating
- 9/10Stober Elementary SchoolGrades: K-5Distance: 0.5 mi
- 5/10Everitt Middle SchoolGrades: 6-8Distance: 2 mi
- 7/10Wheat Ridge High SchoolGrades: 9-12Distance: 1.7 mi
Schools provided by the listing agent
- Elementary: Stober
- Middle: Everitt
- High: Wheat Ridge
- District: Jefferson County R-1
Source: REcolorado as distributed by MLS GRID. This data may not be complete. We recommend contacting the local school district to confirm school assignments for this home.
Get a cash offer in 3 minutes
Find out how much your home could sell for in as little as 3 minutes with a no-obligation cash offer.
Estimated market value
$298,500
Get a cash offer in 3 minutes
Find out how much your home could sell for in as little as 3 minutes with a no-obligation cash offer.
Estimated market value
$298,500
- Colorado
- Jefferson County
- Lakewood
- 80215
- 1872 Robb Street
Nearby cities
Nearby neighborhoods
Nearby zip codes
Other Lakewood Topics
