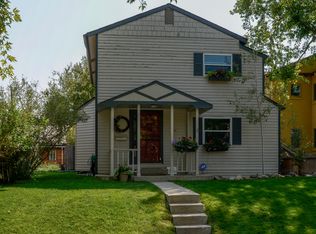
Use QR code in the listing photos to schedule a self-tour at your own convenience!
Available 7/10/26. Flexible move-in dates available.
* Fully remodeled 3 bed / 3 bath brick charmer in Platt Park hardwood floors, a spacious primary suite with high ceilings, and an updated bath, all done right.
* Finished basement adds real living space ideal for a home office, guest quarters, media room.
* Rare comfort package for the neighborhood: central A/C plus a detached 2-car garage with alley access.
* Unbeatable Platt Park location walk to Pearl Street restaurants and shops, minutes to Wash Park, DU, and Downtown.
PET RESTRICTIONS: No pets
GARAGE/PARKING: 2 car garage and off-street parking
KITCHEN/LAUNDRY APPLIANCES INCLUDED: Washer/Dryer
UTILITIES INCLUDED: None
AIR CONDITIONING: Yes
LAWN/SNOW CARE: Tenant Responsibility
CREDIT SCORE REQUIREMENT: 620 minimum for all adults.
APPLICATION FEE: if you don't have a Portable Tenant Screening Report, $50 per adult
TENANT FEES: $150 Leasing Fee. $44.95/mo Resident Benefit Package.
LEASE LENGTH: 12-36 months. Flexible lease terms available.
WholePM's Resident Benefit Package includes:
* Renter's Liability Insurance & Personal Property Insurance (for all residents)
* Credit Reporting to all 3 Credit Bureaus each month (scores typically boosted 40-60 pts within 3 months); ONLY on-time payments reported, so your score can only go up
* Online Tenant Portal w/ easy EFT or Credit Card payments
* 24/7/365 A.I. assisted maintenance request tool provides instantaneous assistance and guidance
* Pinata Rewards Platform earn $10+ gift cards (ex: Amazon) each month
* Plus more!
Portable Tenant Screening Reports accepted! Must be prepared by a consumer reporting agency within the previous 30 days.
By submitting your information on this page you consent to being contacted by the Property Manager and RentEngine via SMS, phone, or email.
House for rent
$3,995/mo
1872 S Marion St, Denver, CO 80210
3beds
2,107sqft
This listing now includes required monthly fees in the total monthly price. Price shown reflects the lease term provided. Learn more|
Single family residence
Available now
No pets
Central air, ceiling fan
In unit laundry
2 Parking spaces parking
Forced air, fireplace
What's special
Hardwood floorsUpdated bath
- 5 days |
- -- |
- -- |
Zillow last checked:
Listing updated:
Travel times

Let’s turn your rent into credit progress
Build credit history with every on-time payment and get credit for the payment you’re already making.
Facts & features
Interior
Bedrooms & bathrooms
- Bedrooms: 3
- Bathrooms: 3
- Full bathrooms: 3
Rooms
- Room types: Pantry, Walk In Closet
Heating
- Forced Air, Fireplace
Cooling
- Central Air, Ceiling Fan
Appliances
- Included: Dishwasher, Dryer, Range Oven, Refrigerator, Washer
- Laundry: In Unit
Features
- Ceiling Fan(s), Storage, Walk-In Closet(s)
- Flooring: Hardwood, Tile
- Windows: Window Coverings
- Has fireplace: Yes
Interior area
- Total interior livable area: 2,107 sqft
Property
Parking
- Total spaces: 2
- Parking features: On Street
- Details: Contact manager
Features
- Exterior features: ForcedAir, Heating system: ForcedAir
- Fencing: Fenced Yard
Details
- Parcel number: 0523326009000
Construction
Type & style
- Home type: SingleFamily
- Property subtype: Single Family Residence
Condition
- Year built: 1926
Utilities & green energy
- Utilities for property: Cable Available
Community & HOA
Location
- Region: Denver
Financial & listing details
- Lease term: 1 Year
Price history
| Date | Event | Price |
|---|---|---|
| 7/10/2026 | Listed for rent | $3,995$2/sqft |
Source: Zillow Rentals Report a problem | ||
| 12/11/2007 | Sold | $494,000+90%$234/sqft |
Source: Public Record Report a problem | ||
| 9/13/2004 | Sold | $260,000$123/sqft |
Source: Public Record Report a problem | ||
Neighborhood: University
Nearby schools
GreatSchools rating
- 8/10Asbury Elementary SchoolGrades: K-5Distance: 0.2 mi
- 6/10Grant Middle SchoolGrades: 6-8Distance: 0.5 mi
- 7/10South High SchoolGrades: 9-12Distance: 0.7 mi