Skip main navigation
Sold for $339,900
  • $339,900

    1872 S Quintero Way, Aurora, CO 80017

    2beds
    1,321sqft
    Townhouse
    Built in 1985
    -- sqft lot
    $335,500 Zestimate®
    $257/sqft
    $2,030 Estimated rent

    Home value

    $335,500

    $315,000 - $359,000

    $2,030/mo

    Zestimate® history
    Loading
    Loading...

    Owner options

    List your home for rent

    $2,030/mo

    Rent Zestimate®

    Find your next renter with Zillow Rental Manager. Plus, with online applications, you can quickly screen prospective tenants – for free.

    Learn more

    $2,030/mo

    Rent Zestimate®

    Refinance and save

    $2,421/mo

    Est. payment

    Refinancing to a lower rate could help reduce your monthly payments and save thousands over the life of the loan.

    See today's rates

    $2,421/mo

    Est. payment

    Explore your selling options

    Work with a Zillow partner agent

    Leverage their expertise and Zillow's premium Showcase listings to get your home seen by more buyers.

    Get started

    List with your own agent

    Get your home in front of millions of buyers by listing it on Zillow.

    Learn how to do it

    Sell it yourself

    Take full control of how buyers see your home on Zillow by listing For Sale by Owner (FSBO).

    List your home

    What's special

    Private fenced backyardBeautifully designed primary bathroomFresh paintLaundry closetStainless steel appliancesNew bathroomsCozy wood-burning brick fireplace
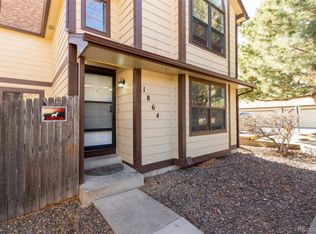
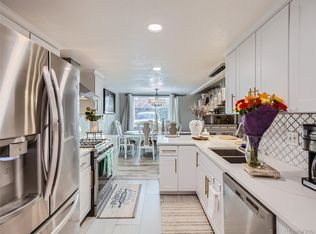
    Welcome to your new home in the superbly kept Deer Pointe Village neighborhood. This home offers two bedrooms and 2.5 bathrooms. Home was recently updated and boasts modern laminate flooring on the main level with a large family room featuring a cozy wood-burning brick fireplace and an open floor plan, ideal for friends and family gatherings. The spacious kitchen is equipped with extended quartz countertops, plenty of cabinets, stainless steel appliances, and flows to the dedicated dining room area. Also on the main floor are the 1/2 bath, a laundry closet with included washer and dryer, a flex space that's perfect for a little office which opens up to the private fenced backyard, featuring an all-year round maintenance free outdoor green space. Home has fresh paint throughout the entire space, and laminate flooring on the upper level as well, with new bathrooms, and a beautifully designed primary bathroom. Both upper level bedrooms will have dedicated bathrooms which makes this perfect for private living and peace of mind. You're going to enjoy your detached two-car garage with extra space for storage. Conveniently located near shopping, recreation centers, and easy access to the highways, you're going to enjoying living in this house. Set up your showing today and get ready to make this your very own, home!

    Zillow last checked:

    Listing updated:

    Listed by:

    Briony Hudson 720-288-0417 BrionyWilsonHomes@gmail.com,

    Your Castle Real Estate Inc

    Bought with:

    Danielle Martini, 100055087

    Coldwell Banker Realty 44

    Source: REcolorado as distributed by MLS GRID,MLS#: 2350513MLS Logo

    Facts & features

    Interior

    Bedrooms & bathrooms
    • Bedrooms: 2
    • Bathrooms: 3
    • Full bathrooms: 1
    • 3/4 bathrooms: 1
    • 1/2 bathrooms: 1
    • Main level bathrooms: 1
    Bedroom
    • Level: Upper
    Bedroom
    • Features: Primary Suite
    • Level: Upper
    Bathroom
    • Level: Upper
    Bathroom
    • Features: En Suite Bathroom
    • Level: Upper
    Bathroom
    • Level: Main
    Dining room
    • Level: Main
    Kitchen
    • Level: Main
    Living room
    • Level: Main
    Heating
    • Forced Air
    Cooling
    • Central Air
    Appliances
    • Included: Cooktop, Dishwasher, Disposal, Dryer, Gas Water Heater, Microwave, Oven, Refrigerator, Washer
    • Laundry: In Unit
    Features
    • Eat-in Kitchen, Quartz Counters
    • Flooring: Laminate, Tile
    • Has basement: No
    • Number of fireplaces: 1
    • Fireplace features: Living Room
    • Common walls with other units/homes: No One Above,No One Below
    Interior area
    • Total structure area: 1,321
    • Total interior livable area: 1,321 sqft
    • Finished area above ground: 1,321

    Property

    Parking
    • Total spaces: 2
    • Parking features: Garage
    • Garage spaces: 2
    Features
    • Levels: Two
    • Stories: 2
    • Exterior features: Private Yard
    • Fencing: Full
    Details
    • Parcel number: 032602082
    • Special conditions: Standard

    Construction

    Type & style
    • Home type: Townhouse
    • Property subtype: Townhouse
    • Attached to another structure: Yes
    Materials
    • Frame, Wood Siding
    • Roof: Composition
    Condition
    • Updated/Remodeled
    • Year built: 1985

    Utilities & green energy

    • Sewer: Public Sewer
    • Water: Public

    Community & neighborhood

    Location
    • Region: Aurora
    • Subdivision: Deerpointe Pointe Village

    HOA & financial

    HOA
    • Has HOA: Yes
    • HOA fee: $468 monthly
    • Services included: Insurance, Irrigation, Maintenance Grounds, Maintenance Structure, Recycling, Sewer, Snow Removal, Trash, Water
    • Association name: Weststar Management Corp
    • Association phone: 303-941-9200

    Other

    Other facts
    • Listing terms: Cash,Conventional,FHA,VA Loan
    • Ownership: Corporation/Trust

    Price history

    DateEventPrice
    1/26/2026Sold$339,900$257/sqft
    Source: REcolorado as distributed by MLS GRID #2350513 Report a problem
    12/30/2025Pending sale$339,900$257/sqft
    Source: REcolorado as distributed by MLS GRID #2350513 Report a problem
    11/28/2025Price change$339,900-2.2%$257/sqft
    Source: REcolorado as distributed by MLS GRID #2350513 Report a problem
    11/1/2025Price change$347,500-0.7%$263/sqft
    Source: REcolorado as distributed by MLS GRID #2350513 Report a problem
    10/10/2025Listed for sale$350,000+45.8%$265/sqft
    Source: REcolorado as distributed by MLS GRID #2350513 Report a problem
    7/3/2025Sold$240,000+96.7%$182/sqft
    Source: Public Record Report a problem
    8/27/2009Sold$122,000+31.2%$92/sqft
    Source: Public Record Report a problem
    1/2/1997Sold$93,000$70/sqft
    Source: Public Record Report a problem

    Public tax history

    YearProperty taxesTax assessment
    2025$2,101 +3.1%$20,656 -5.8%
    2024$2,038 +6.4%$21,929 -15.2%
    2023$1,916 -3.1%$25,863 +35.5%
    2022$1,978 $19,085 -2.8%
    2021-- $19,634 +6.5%
    2020$1,919 +18.1%$18,433
    2019$1,625 $18,433 +19.9%
    2018$1,625 +15%$15,372
    2017$1,414 $15,372 +29.9%
    2016-- $11,837
    2015-- $11,837 +55.1%
    2014-- $7,634 -18.7%
    2013$719 $9,390 -0.3%
    2012-- $9,420
    2011$585 +1.1%$9,420 +30.5%
    2010$579 -36.1%$7,220
    2009$906 $7,220 -36.2%
    2008-- $11,311
    2007-- $11,311 -2.5%
    2006-- $11,598
    2005-- $11,598 -0.8%
    2002$898 +15.1%$11,690 +18.3%
    2001$780 $9,880

    Find assessor info on the county website

    Neighborhood: Aurora Highlands

    Nearby schools

    GreatSchools rating
    Schools provided by the listing agent
    • Elementary: Vassar
    • Middle: Mrachek
    • High: Rangeview
    • District: Adams-Arapahoe 28J

    Source: REcolorado as distributed by MLS GRID. This data may not be complete. We recommend contacting the local school district to confirm school assignments for this home.

    Get a cash offer in 3 minutes
    Find out how much your home could sell for in as little as 3 minutes with a no-obligation cash offer.
    Estimated market value
    $335,500
    Get a cash offer in 3 minutes
    Find out how much your home could sell for in as little as 3 minutes with a no-obligation cash offer.
    Estimated market value
    $335,500