Skip main navigation
Off market
  • $383,700

    1872 Strathmore Cir, Mount Dora, FL 32757

    3beds
    2,968sqft
    SingleFamily
    Built in 2008
    6,098 Square Feet Lot
    $383,700 Zestimate®
    $129/sqft
    $2,406 Estimated rent

    Home value

    $383,700

    $365,000 - $403,000

    $2,406/mo

    Zestimate® history
    Loading
    Loading...

    Owner options

    List your home for rent

    $2,406/mo

    Rent Zestimate®

    Find your next renter with Zillow Rental Manager. Plus, with online applications, you can quickly screen prospective tenants – for free.

    Learn more

    $2,406/mo

    Rent Zestimate®

    Refinance and save

    $2,637/mo

    Est. payment

    Refinancing to a lower rate could help reduce your monthly payments and save thousands over the life of the loan.

    See today's rates

    $2,637/mo

    Est. payment

    Explore your selling options

    Work with a Zillow partner agent

    Leverage their expertise and Zillow's premium Showcase listings to get your home seen by more buyers.

    Get started

    List with your own agent

    Get your home in front of millions of buyers by listing it on Zillow.

    Learn how to do it

    Sell it yourself

    Take full control of how buyers see your home on Zillow by listing For Sale by Owner (FSBO).

    List your home

    What's special

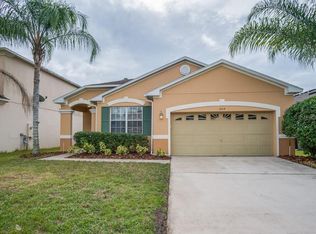
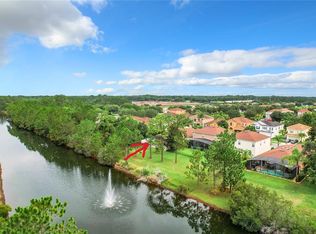
    This beautiful 3-bedroom/3-bath home with 2,968 sq. ft. of living space is a must see! It is located in the popular Lancaster at Loch Leven community and sits on a lot with no rear neighbors and has a beautiful pond view. Inside you will be greeted by a spacious great room with room for formal living and dining. There is also a large family room with large windows for plenty of natural light. The modern kitchen features a beautiful 42â cabinetry, decorative tile backsplash, stainless steel appliances, large pantry, kitchen island for extra work space and a casual dining nook. Sliding doors from the dining nook lead to a beautiful backyard with a pond view. Near the family room is a bonus room that could easily be converted to a 4th bedroom or would make a perfect office, gym, hobby room and more. Upstairs you will find 3 spacious bedrooms and a large bonus room. The bonus room is a perfect retreat, and large enough to be used as a second family room. Beautiful laminate wood flooring runs throughout the bedrooms and bonus room. The master suite is beautiful and has an adjoining master bath with dual vanities, a roman tub, shower, and large closet with a window. As an added feature, the upstairs bonus room and kitchen are pre-wired for surround sound. Additionally, the AC unit is only 1 year old, and for added peace of mind the home comes equipped with an alarm system. Donât miss out on this amazing home!

    This property is not currently displayed as for sale or rent on Zillow. This may be different from what's on other websites or public sources.
    Facts & features

    Interior

    Bedrooms & bathrooms
    • Bedrooms: 3
    • Bathrooms: 3
    • Full bathrooms: 3
    Heating
    • Forced air, Electric
    Cooling
    • Central
    Appliances
    • Included: Dishwasher, Garbage disposal, Microwave, Range / Oven
    • Laundry: Inside
    Features
    • Ceiling Fans(s), High Ceiling(s), Walk-In Closet(s), Eating Space In Kitchen, Kitchen/Family Room Combo, Built in Features, Thermostat
    • Flooring: Tile, Carpet, Laminate
    • Windows: Blinds, Low Emissivity Windows
    • Has fireplace: No
    Interior area
    • Structure area source: Public Records
    • Total interior livable area: 2,968 sqft

    Property

    Parking
    • Total spaces: 2
    • Parking features: Garage - Attached
    Features
    • Exterior features: Wood, Cement / Concrete
    • Has view: Yes
    • View description: Water
    • Has water view: Yes
    • Water view: Water
    Lot
    • Size: 6,098 Square Feet
    • Dimensions: 50x117x50x125
    • Features: Street Paved, In City Limits, Sidewalk, Level/Flat
    • Residential vegetation: Mature Landscaping
    Details
    • Parcel number: 171927001000010700
    • Zoning: PUD

    Construction

    Type & style
    • Home type: SingleFamily
    Materials
    • wood frame
    • Foundation: Slab
    • Roof: Composition
    Condition
    • Year built: 2008

    Utilities & green energy

    • Sewer: Public Sewer
    • Water: Public
    • Utilities for property: Cable Available, Public, BB/HS Internet Available, Electricity Connected, Street Lights, Sewer Connected, Phone Available
    Green energy
    • Energy efficient items: Insulation, Windows

    Community & HOA

    Community
    • Security: Smoke Detector(s), Closed Circuit Camera(s), Security System, Security Lights, Fire Alarm
    • Subdivision: MOUNT DORA LANCASTER AT LOCH LEVEN PH 01
    HOA
    • Has HOA: Yes
    • Services included: Maintenance Grounds
    • HOA fee: $48 monthly
    Location
    • Region: Mount Dora

    Financial & listing details

    • Price per square foot: $129/sqft
    • Tax assessed value: $340,258
    • Annual tax amount: $4,219

    Price history

    DateEventPrice
    4/1/2019Sold$256,500+1%$86/sqft
    Source: Public Record Report a problem
    2/17/2019Pending sale$254,000$86/sqft
    Source: Keller Williams Classic VI Realty #G5010881 Report a problem
    1/18/2019Listed for sale$254,000-1.9%$86/sqft
    Source: KELLER WILLIAMS CLASSIC VI RE #G5010881 Report a problem
    12/12/2018Listing removed$259,000$87/sqft
    Source: PRIMAC REALTY, INC #O5718096 Report a problem
    10/13/2018Price change$259,000-2.3%$87/sqft
    Source: PRIMAC REALTY, INC #O5718096 Report a problem
    7/26/2018Price change$265,000-3.6%$89/sqft
    Source: PRIMAC REALTY, INC #O5718096 Report a problem
    7/2/2018Listed for sale$275,000+11.8%$93/sqft
    Source: PRIMAC REALTY, INC #O5718096 Report a problem
    7/7/2008Sold$246,000$83/sqft
    Source: Public Record Report a problem

    Public tax history

    YearProperty taxesTax assessment
    2025$4,219 +3.2%$254,400 +2.9%
    2024$4,089 +6%$247,230 +3%
    2023$3,857 +1.3%$240,030 +3%
    2022$3,807 +3.7%$233,040 +3%
    2021$3,670 -3.5%$226,253 +1.4%
    2020$3,802 +31.9%$223,130 +29.1%
    2019$2,881 +3.6%$172,818 +1.9%
    2018$2,781 $169,596 +2.1%
    2017$2,781 +8.8%$166,108 +2.1%
    2016$2,556 +2.6%$162,692 +0.7%
    2015$2,493 +0.6%$161,562 +0.8%
    2014$2,478 +2.4%$160,280 -2%
    2013$2,419 -0.9%$163,538
    2012$2,440 -1.8%$163,538 -2.3%
    2011$2,485 -7.6%$167,448 -6.3%
    2010$2,690 -5%$178,797 -4%
    2009$2,832 +361.4%$186,236 +488.3%
    2008$614 -44.5%$31,654 -43.5%
    2007$1,106 $56,000
    2006-- --
    Find assessor info on the county website

    Neighborhood: 32757

    Nearby schools

    GreatSchools rating
    Schools provided by the listing agent
    • Elementary: Round Lake Elem
    • Middle: Eustis Middle
    • High: Eustis High School

    Source: The MLS. This data may not be complete. We recommend contacting the local school district to confirm school assignments for this home.

    Get a cash offer in 3 minutes
    Find out how much your home could sell for in as little as 3 minutes with a no-obligation cash offer.
    Estimated market value
    $383,700
    Get a cash offer in 3 minutes
    Find out how much your home could sell for in as little as 3 minutes with a no-obligation cash offer.
    Estimated market value
    $383,700