Modern Luxury in Gordon Square
Discover this stunning 2026 new build featuring a lucrative 15-year tax abatement (up to $450k). Perfectly located near downtown Cleveland, public transit, and local hotspots.
Premium Features:
• Modern Layout: Open floor plan with 9ft ceilings (1st floor & basement), a striking two-stringer open staircase with cable railing, contemporary LED lighting, and Bellaire luxury vinyl flooring throughout. A total living space is 2,505 square feet.
• Chef’s Kitchen: Quartz waterfall countertops, 42” soft-close cabinets with dovetail joints, Whirlpool gas stove/hood, pot filler, 8” stainless steel sink, and sleek under-cabinet lighting.
• Beds & Baths: 3 bedrooms and 3.5 baths. Enjoy a private master retreat with a sound-insulated wall and solid-core doors. Bathrooms showcase custom quartz, floating vanities, waterfall faucets, and heated/lighted mirrors.
• Finished Basement: Massive extra living space with high ceilings and a convenient half bath.
• Oversized EV-Ready Garage: Fully insulated with windows, an 8'x16' door, a separate man door, and a smart camera-integrated opener.
• Tech & Mechanicals: Full security system with 2 outdoor cameras, 2 keypads, plus 1 year of free service (started June 2026). Equipped with a tankless water heater, Carrier HVAC, Cat 6 wiring, and a bonus 65” LG Smart TV.
• Exterior & Peace of Mind: Durable metal roof, fully completed landscaping, and a 1-year builder warranty.
Active
$625,000
1872 W 57th St, Cleveland, OH 44102
3beds
2,495sqft
Single Family Residence
Built in 2026
3,419 Square Feet Lot
$-- Zestimate®
$251/sqft
$-- HOA
What's special
Modern layoutFully completed landscapingContemporary led lightingQuartz waterfall countertopsSleek under-cabinet lightingPot fillerDurable metal roof
- 5 days
- 213
- 3
Zillow last checked:
Listing updated:
Listed by:
Nicholas J Huscroft 330-249-3499 office@chosenrealtyco.com,
Chosen Real Estate Group
Source: MLS Now,MLS#: 5240807 Originating MLS: Akron Cleveland Association of REALTORS
Originating MLS: Akron Cleveland Association of REALTORSFacts & features
Interior
Bedrooms & bathrooms
- Bedrooms: 3
- Bathrooms: 4
- Full bathrooms: 3
- 1/2 bathrooms: 1
- Main level bathrooms: 1
Heating
- Gas
Cooling
- Central Air, ENERGY STAR Qualified Equipment
Features
- Basement: Finished
- Has fireplace: No
Interior area
- Total structure area: 2,495
- Total interior livable area: 2,495 sqft
- Finished area above ground: 1,771
- Finished area below ground: 724
Video & virtual tour
Property
Parking
- Total spaces: 2
- Parking features: Concrete, Driveway, Private
- Garage spaces: 2
Features
- Levels: Two
- Stories: 2
Lot
- Size: 3,419 Square Feet
- Dimensions: 30 x 114 x 30 x 114
Details
- Parcel number: 00232031
- Special conditions: Standard
Construction
Type & style
- Home type: SingleFamily
- Architectural style: Contemporary,Modern
- Property subtype: Single Family Residence
Materials
- Blown-In Insulation, Ducts Professionally Air-Sealed, ICAT Recessed Lighting, Concrete, Stone Veneer, Stucco, Vinyl Siding
- Roof: Metal
Condition
- New Construction
- New construction: Yes
- Year built: 2026
Utilities & green energy
- Sewer: Public Sewer
- Water: Public
Community & HOA
Community
- Subdivision: N M Standarts Allotment
HOA
- Has HOA: No
Location
- Region: Cleveland
Financial & listing details
- Price per square foot: $251/sqft
- Annual tax amount: $1,114
- Date on market: 8/29/2026
- Cumulative days on market: 73 days
Estimated market value
Not available
Estimated sales range
Not available
Not available
Price history
| Date | Event | Price |
|---|---|---|
| 8/29/2026 | Listed for sale | $625,000+0%$251/sqft |
Source:  MLS Now #5240807 Report a problem MLS Now #5240807 Report a problem | ||
| 8/28/2026 | Listing removed | $624,900$250/sqft |
Source: MLS Now #5239632 Report a problem | ||
| 8/28/2026 | Price change | $624,900-5.3%$250/sqft |
Source: MLS Now #5239632 Report a problem | ||
| 8/25/2026 | Listed for sale | $659,900+5.6%$264/sqft |
Source: MLS Now #5239632 Report a problem | ||
| 8/21/2026 | Listing removed | $624,900$250/sqft |
Source: MLS Now #5220003 Report a problem | ||
| 7/30/2026 | Price change | $624,900-3.8%$250/sqft |
Source: MLS Now #5220003 Report a problem | ||
| 6/18/2026 | Listed for sale | $649,900-1.5%$260/sqft |
Source: MLS Now #5220003 Report a problem | ||
| 3/22/2026 | Listing removed | $659,900$264/sqft |
Source: MLS Now #5158578 Report a problem | ||
| 9/21/2025 | Listed for sale | $659,900+13.2%$264/sqft |
Source: MLS Now #5158578 Report a problem | ||
| 6/24/2024 | Listing removed | -- |
Source: MLS Now #4469193 Report a problem | ||
| 6/23/2023 | Listed for sale | $582,699+11.9%$234/sqft |
Source: MLS Now #4469193 Report a problem | ||
| 3/26/2023 | Listing removed | $520,899$209/sqft |
Source: MLS Now #4358790 Report a problem | ||
| 10/6/2022 | Price change | $520,899+4.6%$209/sqft |
Source: MLS Now #4358790 Report a problem | ||
| 3/26/2022 | Listed for sale | $497,899$200/sqft |
Source: MLS Now #4358790 Report a problem | ||
| 3/25/2022 | Listing removed | -- |
Source: MLS Now #4335028 Report a problem | ||
| 1/11/2022 | Price change | $497,899-4.3%$200/sqft |
Source: MLS Now #4335028 Report a problem | ||
| 11/23/2021 | Listed for sale | $519,999$208/sqft |
Source: MLS Now #4335028 Report a problem | ||
Public tax history
Tax history is unavailable.
Monthly payment
Est. payment
Payment breakdown
Explore the cost of this home by adjusting the details. Changes won't be saved.Climate risks
Neighborhood: Detroit Shoreway
Nearby schools
Schools provided by the listing agent
- District: Cleveland Municipal - 1809
Source: MLS Now. This data may not be complete. We recommend contacting the local school district to confirm school assignments for this home.
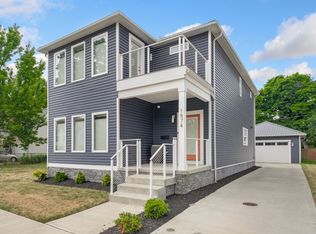

Similar homes
- $595,0004 bd3 ba2.6k sqft1852 W 47th St, Cleveland, OH 44102For Sale
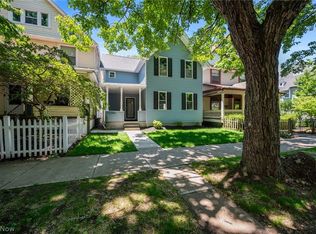 MLS ID #5242090, William M Davis, Century 21 Homestar. MLS Now
 - $384,9983 bd3 ba2k sqft1828 W 57th St, Cleveland, OH 44102For Sale
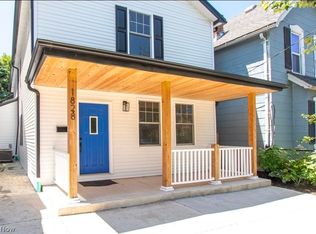 MLS ID #5238856, Steven Koleno, Beycome Brokerage Realty LLC. MLS Now
 - $675,0003 bd3 ba1.9k sqft7317 Catlin Ct, Cleveland, OH 44102For Sale
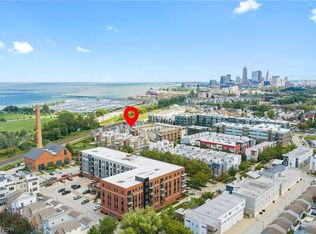 MLS ID #5238770, Adam T Zimmerman, Engel & Völkers Distinct. MLS Now
 - $319,9003 bd3 ba1.4k sqft6200 Ellen Ave, Cleveland, OH 44102For Sale
 MLS ID #5239700, Bernadette Roskoph, Berkshire Hathaway HomeServices Professional Realty. MLS Now
