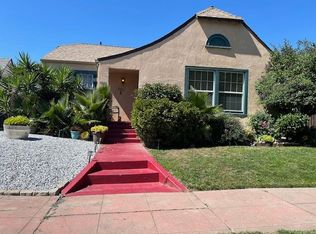
Discover a home where classic character meets comfortable living in all the right ways. This charming Tudor residence welcomes you with original hardwood floors, rich wood trim, and inviting spaces designed for everyday living and meaningful moments with family and friends. The spacious living room is filled with natural light from wide windows and anchored by a cozy brick fireplace, creating a warm gathering space. High tray-style ceilings add architectural interest while preserving the home's timeless appeal. Adjacent to the living room, the dedicated dining area provides the perfect setting for everything from casual dinners to holiday celebrations. Complete with hardwood flooring, a ceiling fan, and ample room, this versatile area could also serve as a home office, reading nook, or hobby space. The cheerful kitchen combines charm and functionality with wood cabinetry, distinctive laminate countertops and backsplash, generous prep space, a gas range, dishwasher, and a cozy eating area ideal for everyday meals. Both bedrooms offer comfortable retreats featuring hardwood floors, ceiling fans, and abundant natural light. One bedroom is enhanced with elegant drapery, while the other features window blinds, creating peaceful spaces to relax and recharge. The bathroom includes a dedicated shower stall, vanity area, and extensive storage cabinetry. A separate laundry area is located off the kitchen, with washer and dryer hookups, built-in cabinets, and shelving that add convenience to daily life. Step outside to your own private backyard retreat. The fully fenced yard is highlighted by an inviting in-ground pool with attractive brick accents, creating the perfect backdrop for summer gatherings and quiet afternoons spent poolside. A covered patio extends the outdoor living space, while the detached garage offers flexibility as a workshop, hobby area, storage space, or traditional garage. Solar panels add to the home's overall efficiency. Filled with warmth, character, and versatile living spaces, this delightful single-story home offers a wonderful opportunity to enjoy comfort, convenience, and create lasting memories. Welcome Home!!!
Pending
$325,000
1872 W Willow St, Stockton, CA 95203
2beds
1,188sqft
Single Family Residence
Built in 1927
4,212 Square Feet Lot
$330,500 Zestimate®
$274/sqft
$-- HOA
What's special
Classic characterCozy brick fireplaceFully fenced yardPrivate backyard retreatRich wood trimHigh tray-style ceilingsOriginal hardwood floors
- 37 days |
- 595 |
- 19 |
Likely to sell faster than
Zillow last checked:
Listing updated:
Listed by:
Dan Phipps DRE #01787771 209-502-2230,
Professional Realty Associates
Source: MetroList Services of CA,MLS#: 226067370Originating MLS: MetroList Services, Inc.
Facts & features
Interior
Bedrooms & bathrooms
- Bedrooms: 2
- Bathrooms: 1
- Full bathrooms: 1
Dining room
- Features: Formal Area
Kitchen
- Features: Laminate Counters
Heating
- Central, Fireplace(s)
Cooling
- Ceiling Fan(s), Central Air
Appliances
- Laundry: In Kitchen, Inside
Features
- Flooring: Wood
- Number of fireplaces: 1
- Fireplace features: Brick, Living Room
Interior area
- Total structure area: 0
- Total interior livable area: 1,188 sqft
Video & virtual tour
Property
Parking
- Total spaces: 2
- Parking features: Detached
- Garage spaces: 2
Features
- Has private pool: Yes
- Pool features: In Ground
Lot
- Size: 4,212 Square Feet
- Features: Shape Regular, Zero Lot Line
Details
- Parcel number: 133450110000
- Zoning: SFR
- Special conditions: Standard
Construction
Type & style
- Home type: SingleFamily
- Property subtype: Single Family Residence
Materials
- Stucco, Wood
- Foundation: Raised
- Roof: Shingle,Composition
Condition
- Year built: 1927
Utilities & green energy
- Electric: 220 Volts
- Sewer: Public Sewer
- Water: Public
- Utilities for property: Public
Community & HOA
Location
- Region: Stockton
Financial & listing details
- Price per square foot: $274/sqft
- Tax assessed value: $208,602
- Annual tax amount: $2,598
- Price range: $325K - $325K
- Date on market: 6/15/2026
Estimated market value
$330,500
$314,000 - $347,000
$1,825/mo
Price history
| Date | Event | Price |
|---|---|---|
| 6/25/2026 | Pending sale | $325,000$274/sqft |
Source: MetroList Services of CA #226067370 Report a problem | ||
| 6/15/2026 | Listed for sale | $325,000+105.8%$274/sqft |
Source: MetroList Services of CA #226067370 Report a problem | ||
| 7/1/2008 | Sold | $157,954-48.8%$133/sqft |
Source: MetroList Services of CA #80039694 Report a problem | ||
| 3/17/2008 | Sold | $308,645-11.8%$260/sqft |
Source: Public Record Report a problem | ||
| 3/21/2006 | Sold | $350,000+257.1%$295/sqft |
Source: MetroList Services of CA #50089056 Report a problem | ||
| 4/2/1999 | Sold | $98,000+5.9%$82/sqft |
Source: Public Record Report a problem | ||
| 6/10/1998 | Sold | $92,500+30.3%$78/sqft |
Source: Public Record Report a problem | ||
| 7/8/1996 | Sold | $71,000+10.1%$60/sqft |
Source: Public Record Report a problem | ||
| 4/9/1996 | Sold | $64,476$54/sqft |
Source: Public Record Report a problem | ||
Public tax history
| Year | Property taxes | Tax assessment |
|---|---|---|
| 2025 | $2,598 +1.7% | $208,602 +2% |
| 2024 | $2,555 +2.4% | $204,513 +2% |
| 2023 | $2,496 +0.4% | $200,504 +2% |
| 2022 | $2,486 +4% | $196,573 +2% |
| 2021 | $2,390 -1.8% | $192,720 +1% |
| 2020 | $2,433 +0.5% | $190,745 +2% |
| 2019 | $2,421 +1.9% | $187,006 +2% |
| 2018 | $2,376 +5.4% | $183,340 +2% |
| 2017 | $2,255 -1.6% | $179,746 +2% |
| 2016 | $2,292 +35.5% | $176,222 +25.9% |
| 2015 | $1,691 | $140,000 +6.9% |
| 2014 | $1,691 | $131,000 +50.6% |
| 2013 | -- | $87,000 +4.8% |
| 2012 | -- | $83,000 -15.3% |
| 2011 | -- | $98,000 +8.9% |
| 2010 | -- | $90,000 -27.4% |
| 2009 | -- | $124,000 -48.7% |
| 2008 | -- | $241,500 -23.3% |
| 2007 | -- | $315,000 +160.9% |
| 2006 | -- | $120,745 +2% |
| 2005 | -- | $118,378 +2% |
| 2004 | -- | $116,057 +9.4% |
| 2003 | -- | $106,078 +4% |
| 2002 | -- | $101,959 |
| 2001 | -- | $101,959 |
Find assessor info on the county website
Monthly payment
Est. payment
Payment breakdown
Explore the cost of this home by adjusting the details. Changes won't be saved.Climate risks
Neighborhood: Midtown West
Nearby schools
GreatSchools rating
- 3/10Victory Elementary SchoolGrades: K-8Distance: 0.2 mi
- 3/10Cesar Chavez High SchoolGrades: 9-12Distance: 4.5 mi
- 2/10El Dorado Elementary SchoolGrades: K-8Distance: 1.2 mi
- $327,5002 bd1 ba1.4k sqft1868 W Willow St, Stockton, CA 95203Off Market
- $308,4002 bd1 ba1.2k sqft1876 W Willow St, Stockton, CA 95203Off Market
- $345,8002 bd1 ba1.1k sqft1871 Jewell Ct, Stockton, CA 95203Off Market

- $353,3003 bd2 ba1.4k sqft1867 Jewell Ct, Stockton, CA 95203Off Market

- $350,0002 bd1 ba1.1k sqft1875 Jewell Ct, Stockton, CA 95203Sold
- $329,8002 bd1 ba1k sqft1880 W Willow St, Stockton, CA 95203Off Market
- $410,0003 bd2 ba1k sqft1860 W Willow St, Stockton, CA 95203For Sale
- $344,4003 bd1 ba1.2k sqft1879 Jewell Ct, Stockton, CA 95203Off Market
A local agent can set up tours, give advice and negotiate with sellers.
Similar homes
- $365,0002 bd1 ba1.1k sqft1360 Buena Vista Ave, Stockton, CA 95203For Sale
 MLS ID #226074564, Sheri Pritchett. MetroList Services of CA
 - $325,0002 bd1 ba1.2k sqft625 W Poplar St, Stockton, CA 95203For Sale
 MLS ID #226083867, Adrian Goss. MetroList Services of CA
 - $349,9992 bd2 ba1.2k sqft1030 W Vernal Way, Stockton, CA 95203For Sale
 MLS ID #226063844, Jennifer Razo. MetroList Services of CA
 - $365,0003 bd1 ba1.1k sqft1885 Lucerne Ave, Stockton, CA 95203For Sale
 MLS ID #226054028, Geneva Bamidele. MetroList Services of CA
 - $340,0003 bd1 ba1.4k sqft930 W Harding Way, Stockton, CA 95203For SaleMLS ID #225124166, Lisa Smith. MetroList Services of CA
- $399,9984 bd2 ba1.7k sqft1629 W Poplar St, Stockton, CA 95203For SaleMLS ID #226086150, Nichole Montrouil. MetroList Services of CA
- $369,9002 bd2 ba1.6k sqft1024 W Flora St, Stockton, CA 95203For SaleMLS ID #226023326, Diane Gallagher. MetroList Services of CA
- $359,0002 bd1 ba996 sqft1511 Country Club Blvd, Stockton, CA 95204For SaleMLS ID #226059171, Jorge Espino. MetroList Services of CA
- $310,0002 bd1 ba782 sqft1628 E Scotts Ave, Stockton, CA 95205For SaleMLS ID #226090196, Celina Paniagua. MetroList Services of CA
- $325,0002 bd1 ba960 sqft1803 Milton St, Stockton, CA 95205For SaleMLS ID #226076579, Wilfredo Urbina. MetroList Services of CA
- $329,0002 bd1 ba804 sqft415 E Atlee St, Stockton, CA 95204For SaleMLS ID #ML82046417, Jorge Horna Alcantara. MLSListings Inc
- $365,0002 bd1 ba1k sqft1743 Country Club Blvd, Stockton, CA 95204For SaleMLS ID #226020263, Ana Pacheco. MetroList Services of CA
- $374,9993 bd3 ba1.1k sqft1745 Elmwood Ave, Stockton, CA 95204For SaleMLS ID #ML82048811, Andrew Urista. MLSListings Inc
- $350,0003 bd2 ba1.3k sqft332 Jean Ave, Stockton, CA 95207For SaleMLS ID #226088411, Sharon Donahue. MetroList Services of CA
- $369,9993 bd2 ba1.6k sqft1428 N Madison St, Stockton, CA 95202For SaleMLS ID #226073725, Judy Vo. MetroList Services of CA
- $330,0002 bd1 ba963 sqft6952 Allegheny Pl, Stockton, CA 95219For SaleMLS ID #226071325, Jennifer Brown. MetroList Services of CA
- $315,0002 bd3 ba1.3k sqft2930 Driftwood Pl APT 82, Stockton, CA 95219For SaleMLS ID #226085446, Darcy Hargrove. MetroList Services of CA
- $320,0002 bd1 ba901 sqft6828 Butler Ct, Stockton, CA 95219For SaleMLS ID #226044329, Anna Drosihn. MetroList Services of CA
- $349,9002 bd1 ba798 sqft2239 Finland Ave, Stockton, CA 95205For SaleMLS ID #226059277, Alejandra Gomez Bravo. MetroList Services of CA
- $399,0003 bd1 ba1k sqft817-815 King Ave, Stockton, CA 95203For SaleMLS ID #226047148, Sean Beattie. MetroList Services of CA
Local buyer's agents are ready to help
