There are homes that check the boxes, and then there are homes that leave a lasting impression. Perfectly located in Plymouth's Bay Pointe on Mooney Lake neighborhood and within the Wayzata School District, this exceptional residence offers timeless architecture, impeccable maintenance, gorgeous updates, and beautiful natural surroundings. Residents enjoy access to neighborhood amenities including a private dock with canoes, neighborhood fencing, and easy walks to Green Oaks Park with its playground and
walking trails. From the moment you arrive, the stunning curb appeal sets the tone. Professional landscaping, newer exterior paint, and striking dark-framed windows create a sophisticated and updated look that feels both elegant and welcoming. Set against peaceful pond views, the back yard offers privacy complete with a maintenance-free Trex deck, walkout patio, and a 3-season porch with vaulted tongue-and-groove ceiling and walls, exposed brick chimney, and the perfect setting for quiet mornings or relaxed evenings. Inside, nearly 4,600 finished square feet showcase exceptional care and design. The main level living room is highlighted by a soaring 16-foot vaulted tray ceiling, while the impressive two-story family room is flooded with natural light from expansive windows overlooking the back yard. Updated modern lighting, beautiful millwork, two dining spaces, a main level office, and convenient
laundry room contribute to both everyday comfort and elevated entertaining. The kitchen serves as the heart of the home, offering abundant maple cabinetry, granite countertops, an oversized center island with breakfast bar, and informal dining that seamlessly connects to outdoor living spaces. Upstairs, all four bedrooms are located on the same level. The primary suite feels like a private retreat, complete with a vaulted ceiling, bay window, custom-organized walk-in closet, and a beautifully appointed ensuite bath featuring separate vanities, a jetted soaking tub, and tiled shower. A versatile loft with built-in bookcases provides the perfect space for reading, working, relaxing, or enjoying a morning coffee. The walkout lower level is designed for gathering and fun, anchored by an incredible amusement room with maplebeamed ceilings, custom media built-ins, wet bar, brick-surround gas fireplace, and dedicated
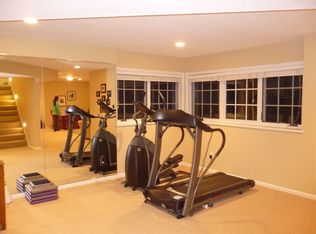
game area with included pool table. An exercise room, Helo sauna, 3/4 bath, flex room, and exceptional storage space complete the lower level. Additional features include a finished and insulated 3-car garage with epoxy flooring, central vacuum system, newer roof, windows and gutters (2024), water softener, sump pump, furnace humidifier, and air-to-air exchanger. Exceptionally maintained and beautifully updated throughout, this is a home that offers not only remarkable spaces, but an exceptional lifestyle.
Closed
$1,025,000
18720 25th Ave N, Plymouth, MN 55447
4beds
4,595sqft
Single Family
Built in 1991
0.62 Acres Lot
$1,025,200 Zestimate®
$223/sqft
$6,249 Estimated rent
Home value
$1,025,200
$953,000 - $1.10M
$6,249/mo
Zestimate® history
Owner options
List your home for rent
$6,249/mo
Rent Zestimate®
Find your next renter with Zillow Rental Manager. Plus, with online applications, you can quickly screen prospective tenants – for free.
$6,249/mo
Rent Zestimate®
Refinance and save
$6,914/mo
Est. payment
Refinancing to a lower rate could help reduce your monthly payments and save thousands over the life of the loan.
$6,914/mo
Est. payment
Explore your selling options
Work with a Zillow partner agent
Leverage their expertise and Zillow's premium Showcase listings to get your home seen by more buyers.
Get startedList with your own agent
Get your home in front of millions of buyers by listing it on Zillow.
Learn how to do itSell it yourself
Take full control of how buyers see your home on Zillow by listing For Sale by Owner (FSBO).
List your homeWhat's special
Zillow last checked:
Listing updated:
Listed by:
Kerby & Cristina Real Estate Experts 612-268-1637,
RE/MAX Results,
Rachel Smith 612-219-0027
Bought with:
Andrew Klinkner
RE/MAX Results
Source: NorthstarMLS as distributed by MLS GRID,MLS#: 7083559
Facts & features
Interior
Bedrooms & bathrooms
- Bedrooms: 4
- Bathrooms: 4
- Full bathrooms: 2
- 3/4 bathrooms: 1
- 1/2 bathrooms: 1
Bedroom
- Level: Upper
- Area: 255 Square Feet
- Dimensions: 15x17
Bedroom 2
- Level: Upper
- Area: 156 Square Feet
- Dimensions: 12x13
Bedroom 3
- Level: Upper
- Area: 144 Square Feet
- Dimensions: 12x12
Bedroom 4
- Level: Upper
- Area: 154 Square Feet
- Dimensions: 11x14
Dining room
- Level: Main
- Area: 168 Square Feet
- Dimensions: 12x14
Exercise room
- Level: Lower
- Area: 132 Square Feet
- Dimensions: 11x12
Family room
- Level: Main
- Area: 285 Square Feet
- Dimensions: 15x19
Flex room
- Level: Lower
- Area: 140 Square Feet
- Dimensions: 10x14
Informal dining room
- Level: Main
- Area: 135 Square Feet
- Dimensions: 9x15
Kitchen
- Level: Main
- Area: 182 Square Feet
- Dimensions: 13x14
Living room
- Level: Main
- Area: 240 Square Feet
- Dimensions: 15x16
Office
- Level: Main
- Area: 180 Square Feet
- Dimensions: 12x15
Recreation room
- Level: Lower
- Area: 600 Square Feet
- Dimensions: 15x40
Other
- Level: Main
- Area: 192 Square Feet
- Dimensions: 12x16
Heating
- Forced Air, Humidifier
Cooling
- Central Air
Appliances
- Included: Air-To-Air Exchanger, Central Vacuum, Cooktop, Dishwasher, Disposal, Double Oven, Dryer, Exhaust Fan, Humidifier, Gas Water Heater, Microwave, Refrigerator, Stainless Steel Appliance(s), Wall Oven, Washer, Water Softener Owned
- Laundry: Electric Dryer Hookup, Laundry Room, Main Level, Sink, Washer Hookup
Features
- Central Vacuum
- Basement: Block,Daylight,Drain Tiled,Finished,Full,Storage Space,Sump Pump,Walk-Out Access
- Number of fireplaces: 2
- Fireplace features: Brick, Family Room, Gas, Other
Interior area
- Total structure area: 5,022
- Total interior livable area: 4,595 sqft
- Finished area above ground: 3,179
- Finished area below ground: 1,416
Property
Parking
- Total spaces: 3
- Parking features: Attached, Concrete, Garage, Garage Door Opener, Insulated Garage
- Attached garage spaces: 3
- Has uncovered spaces: Yes
- Details: Garage Dimensions (32x32)
Accessibility
- Accessibility features: None
Features
- Levels: Two
- Stories: 2
- Patio & porch: Composite Decking, Deck, Glass Enclosed, Patio, Rear Porch, Screened
- Pool features: None
- Fencing: None
Lot
- Size: 0.62 Acres
- Dimensions: SE103 x 209 x 190 x 162
- Features: Tree Coverage - Medium
Details
- Foundation area: 1657
- Parcel number: 3011822220012
- Zoning description: Residential-Single Family
Construction
Type & style
- Home type: SingleFamily
- Property subtype: Single Family
Materials
- Roof: Age 8 Years or Less,Asphalt,Pitched
Condition
- New construction: No
- Year built: 1991
Utilities & green energy
- Electric: Circuit Breakers
- Gas: Natural Gas
- Sewer: City Sewer/Connected
- Water: City Water/Connected
Community & HOA
Community
- Subdivision: Bay Pointe On Mooney Lake
HOA
- Has HOA: Yes
- Services included: Dock, Other, Shared Amenities
- HOA fee: $300 annually
- HOA name: Self-Managed
- HOA phone: 612-000-0000
Location
- Region: Plymouth
Financial & listing details
- Price per square foot: $223/sqft
- Tax assessed value: $952,500
- Annual tax amount: $12,286
- Date on market: 6/25/2026
- Cumulative days on market: 5 days
- Road surface type: Paved
Price history
| Date | Event | Price |
|---|---|---|
| 7/24/2026 | Sold | $1,025,000-2.4%$223/sqft |
Source:  NorthstarMLS as distributed by MLS GRID #7083559 Report a problem NorthstarMLS as distributed by MLS GRID #7083559 Report a problem | ||
| 6/25/2026 | Pending sale | $1,050,000$229/sqft |
Source: NorthstarMLS as distributed by MLS GRID #7083559 Report a problem | ||
| 6/16/2026 | Listing removed | $1,050,000$229/sqft |
Source: NorthstarMLS as distributed by MLS GRID #7083559 Report a problem | ||
| 6/11/2026 | Listed for sale | $1,050,000+167.2%$229/sqft |
Source: NorthstarMLS as distributed by MLS GRID #7083559 Report a problem | ||
| 9/3/1996 | Sold | $392,900$86/sqft |
Source: Public Record Report a problem | ||
Public tax history
| Year | Property taxes | Tax assessment |
|---|---|---|
| 2025 | $11,151 +6.2% | $952,500 +5.1% |
| 2024 | $10,498 +7.8% | $906,300 +1.3% |
| 2023 | $9,738 +9.3% | $894,700 +8.7% |
| 2022 | $8,909 +0.2% | $823,000 +20.7% |
| 2021 | $8,895 +1.1% | $682,000 -0.3% |
| 2020 | $8,794 -1.1% | $684,000 +3.6% |
| 2019 | $8,895 +1.1% | $660,000 +3.8% |
| 2018 | $8,794 -1.6% | $636,000 -3.2% |
| 2017 | $8,933 +0.8% | $657,000 +9.7% |
| 2016 | $8,863 +8.2% | $599,000 +2% |
| 2015 | $8,195 -0.1% | $587,200 +6% |
| 2014 | $8,206 +4.3% | $554,000 -0.9% |
| 2013 | $7,865 -5.6% | $559,300 -7% |
| 2012 | $8,327 +0.8% | $601,400 -3.6% |
| 2011 | $8,258 +1.1% | $624,000 -4.7% |
| 2010 | $8,171 +1.8% | $655,000 -2.8% |
| 2009 | $8,026 +9.5% | $674,000 +8.8% |
| 2006 | $7,327 +7.9% | $619,300 +5.3% |
| 2005 | $6,791 -1.2% | $587,900 +3.2% |
| 2004 | $6,870 +3.2% | $569,400 +6.9% |
| 2002 | $6,656 -36.3% | $532,600 |
| 2001 | $10,456 | -- |
Find assessor info on the county website
Neighborhood: 55447
Nearby homes
- $1,024,6004 bd3 ba4.7k sqft18710 25th Ave N, Plymouth, MN 55447Off Market
- $874,5004 bd2 ba5.8k sqft18800 25th Ave N, Plymouth, MN 55447Off Market
- $957,0005 bd4 ba4.5k sqft18715 25th Ave N, Plymouth, MN 55447Sold

- $987,5004 bd4 ba4.6k sqft18805 25th Ave N, Plymouth, MN 55447Off Market

- $700,0004 bd2 ba3.4k sqft18700 25th Ave N, Plymouth, MN 55447Sold
- $1,005,5004 bd4 ba4.3k sqft18810 25th Ave N, Plymouth, MN 55447Off Market
- $1,030,6005 bd5 ba4.6k sqft2420 Zircon Ln N, Plymouth, MN 55447Off Market
- $999,4005 bd3 ba4.9k sqft2410 Zircon Ln N, Plymouth, MN 55447Off Market
Nearby schools
GreatSchools rating
- 7/10Oakwood Elementary SchoolGrades: PK-5Distance: 1.2 mi
- 9/10Wayzata West Middle SchoolGrades: 6-8Distance: 2.2 mi
- 10/10Wayzata High SchoolGrades: 9-12Distance: 2.7 mi
Get a cash offer in 3 minutes
Find out how much your home could sell for in as little as 3 minutes with a no-obligation cash offer.
Estimated market value
$1,025,200
Get a cash offer in 3 minutes
Find out how much your home could sell for in as little as 3 minutes with a no-obligation cash offer.
Estimated market value
$1,025,200
- Minnesota
- Hennepin County
- Plymouth
- 55447
- 18720 25th Ave N
Nearby cities
Nearby zip codes
Other Plymouth Topics
