Skip main navigation
Sold
  • Listed by: Redfin • Eric Duffer
    Bought with: RE/MAX Gateway
    $1,300,000

    18720 Quail Drive, Mount Vernon, WA 98274

    3beds
    4,379sqft
    Single Family Residence
    Built in 1991
    1.99 Acres Lot
    $1,298,700 Zestimate®
    $297/sqft
    $7,142 Estimated rent

    Home value

    $1,298,700

    $1.14M - $1.47M

    $7,142/mo

    Zestimate® history
    Loading
    Loading...

    Owner options

    List your home for rent

    $7,142/mo

    Rent Zestimate®

    Find your next renter with Zillow Rental Manager. Plus, with online applications, you can quickly screen prospective tenants – for free.

    Learn more

    $7,142/mo

    Rent Zestimate®

    Refinance and save

    $7,987/mo

    Est. payment

    Refinancing to a lower rate could help reduce your monthly payments and save thousands over the life of the loan.

    See today's rates

    $7,987/mo

    Est. payment

    Explore your selling options

    Work with a Zillow partner agent

    Leverage their expertise and Zillow's premium Showcase listings to get your home seen by more buyers.

    Get started

    List with your own agent

    Get your home in front of millions of buyers by listing it on Zillow.

    Learn how to do it

    Sell it yourself

    Take full control of how buyers see your home on Zillow by listing For Sale by Owner (FSBO).

    List your home

    What's special

    Granite kitchenBonus roomLarge deckReading nookBeautiful wood finishesLarge windowsPrimary suite
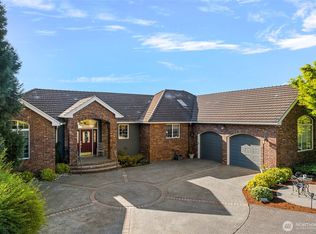

    Welcome to Cascade Ridge where you can experience luxury mountain top living for yourself! Home boasts 4,379sq.ft of well maintained & move-in ready living space atop a huge ~2 acre parcel. Beautiful wood finishes & vaulted ceilings throughout create warm welcome environments. Granite kitchen w/ tons of cabinet & counter space, island & full pantry. Primary suite features a reading nook & 5-piece bath w/ soaking tub. 2 additional generous size bedrooms & guest bath. Enjoy views of the sound, Olympics, sunsets & farmland panoramas from the many large windows. Basement has lots of extra living & rec spaces inc. bonus room w/ nearby bath. Large deck to take in the view & relax or entertain & BBQ! Oversize 3 car garage. Fully fenced backyard.

    Zillow last checked:

    Listing updated:

    Listed by:

    Eric Duffer,

    Redfin

    Bought with:

    Shane Servoss, 22035222

    RE/MAX Gateway

    Source: NWMLS as distributed by MLS GRID,MLS#: 2326016MLS Logo

    Facts & features

    Interior

    Bedrooms & bathrooms
    • Bedrooms: 3
    • Bathrooms: 4
    • Full bathrooms: 3
    • 1/2 bathrooms: 1
    • Main level bathrooms: 1
    Bedroom
    • Level: Lower
    Bathroom full
    • Level: Lower
    Other
    • Level: Main
    Bonus room
    • Level: Lower
    Den office
    • Level: Main
    Dining room
    • Level: Main
    Entry hall
    • Level: Main
    Family room
    • Level: Lower
    Living room
    • Level: Main
    Heating
    • Fireplace, Forced Air, Electric, Natural Gas
    Cooling
    • None
    Appliances
    • Included: Dishwasher(s), Disposal, Double Oven, Dryer(s), Microwave(s), Refrigerator(s), Stove(s)/Range(s), Washer(s), Garbage Disposal, Water Heater: Gas, Water Heater Location: Basement
    Features
    • Bath Off Primary, Dining Room
    • Flooring: Ceramic Tile, Hardwood, Slate
    • Windows: Double Pane/Storm Window, Skylight(s)
    • Basement: Finished
    • Number of fireplaces: 3
    • Fireplace features: Gas, Lower Level: 1, Main Level: 1, Upper Level: 1, Fireplace
    Interior area
    • Total structure area: 4,379
    • Total interior livable area: 4,379 sqft

    Property

    Parking
    • Total spaces: 3
    • Parking features: Driveway, Attached Garage, RV Parking
    • Attached garage spaces: 3
    Features
    • Levels: Two
    • Stories: 2
    • Entry location: Main
    • Patio & porch: Bath Off Primary, Ceramic Tile, Double Pane/Storm Window, Dining Room, Fireplace, Fireplace (Primary Bedroom), Security System, Skylight(s), Walk-In Pantry, Water Heater
    • Has view: Yes
    • View description: Sound, Territorial
    • Has water view: Yes
    • Water view: Sound
    Lot
    • Size: 1.99 Acres
    • Features: Dead End Street, Paved, Deck, Fenced-Fully, High Speed Internet, Patio, Propane, RV Parking
    • Topography: Partial Slope,Sloped,Terraces
    • Residential vegetation: Fruit Trees, Garden Space
    Details
    • Parcel number: P83842
    • Zoning description: Jurisdiction: City
    • Special conditions: Standard

    Construction

    Type & style
    • Home type: SingleFamily
    • Architectural style: Craftsman
    • Property subtype: Single Family Residence
    Materials
    • Brick, Cement Planked, Cement Plank
    • Foundation: Poured Concrete
    • Roof: Metal
    Condition
    • Very Good
    • Year built: 1991
    • Major remodel year: 2009

    Utilities & green energy

    • Electric: Company: Puget Sound Energy
    • Sewer: Septic Tank, Company: Septic
    • Water: Public, Company: Skagit PUD
    • Utilities for property: Astound

    Community & HOA

    Community
    • Features: CCRs
    • Security: Security System
    • Subdivision: Mount Vernon
    HOA
    • HOA fee: $60 annually
    Location
    • Region: Mount Vernon

    Financial & listing details

    • Price per square foot: $297/sqft
    • Tax assessed value: $1,245,100
    • Annual tax amount: $11,131
    • Date on market: 4/5/2025
    • Cumulative days on market: 356 days
    • Listing terms: Conventional
    • Inclusions: Dishwasher(s), Double Oven, Dryer(s), Garbage Disposal, Microwave(s), Refrigerator(s), Stove(s)/Range(s), Washer(s)

    Price history

    DateEventPrice
    4/8/2025Sold$1,300,000-1.5%$297/sqft
    Source: NWMLS as distributed by MLS GRID #2326016 Report a problem
    3/3/2025Pending sale$1,320,000$301/sqft
    Source: NWMLS as distributed by MLS GRID #2326016 Report a problem
    2/27/2025Contingent$1,320,000$301/sqft
    Source: NWMLS as distributed by MLS GRID #2326016 Report a problem
    1/29/2025Listed for sale$1,320,000+71.4%$301/sqft
    Source: NWMLS as distributed by MLS GRID #2326016 Report a problem
    3/27/2020Sold$770,000-3.6%$176/sqft
    Source: NWMLS as distributed by MLS GRID #1461919 Report a problem
    2/5/2020Pending sale$799,000$182/sqft
    Source: John L Scott Real Estate #1461919 Report a problem
    9/29/2019Price change$799,000-5.6%$182/sqft
    Source: John L Scott Real Estate #1461919 Report a problem
    6/7/2019Listed for sale$846,000-2.8%$193/sqft
    Source: John L Scott Real Estate #1461919 Report a problem
    11/9/2018Listing removed$870,000$199/sqft
    Source: John L Scott Real Estate #1332351 Report a problem
    9/5/2018Price change$870,000-2.2%$199/sqft
    Source: John L Scott Real Estate #1332351 Report a problem
    7/20/2018Price change$890,000-5.3%$203/sqft
    Source: John L Scott Real Estate #1332351 Report a problem
    6/17/2018Price change$940,000-1.1%$215/sqft
    Source: Preview Properties Skagit LLC #1270893 Report a problem
    5/30/2018Price change$950,000+8.6%$217/sqft
    Source: Preview Properties Skagit LLC #1270893 Report a problem
    4/9/2018Listed for sale$875,000+25.2%$200/sqft
    Source: Preview Properties Skagit LLC #1270893 Report a problem
    10/31/2010Listing removed$699,000$160/sqft
    Source: Preview Properties Skagit LLC #29036625 Report a problem
    10/23/2010Listed for sale$699,000$160/sqft
    Source: Preview Properties Skagit LLC #29036625 Report a problem
    7/18/2010Listing removed$699,000$160/sqft
    Source: Preview Properties Skagit LLC #29036625 Report a problem
    6/27/2010Listed for sale$699,000$160/sqft
    Source: Preview Properties Skagit LLC #29036625 Report a problem
    8/28/2009Listing removed$699,000$160/sqft
    Source: NCI #28045593 Report a problem
    7/9/2009Listed for sale$699,000+16.5%$160/sqft
    Source: NCI #28045593 Report a problem
    6/16/2009Sold$600,000-14.2%$137/sqft
    Source: NWMLS as distributed by MLS GRID #29036625 Report a problem
    12/25/2008Price change$699,000-12%$160/sqft
    Source: NCI #28045593 Report a problem
    7/12/2008Price change$794,500-0.6%$181/sqft
    Source: NCI #28045593 Report a problem
    3/23/2008Price change$799,000-11.1%$182/sqft
    Source: NCI #28045593 Report a problem
    1/31/2008Listed for sale$899,000+43.8%$205/sqft
    Source: NCI #28045593 Report a problem
    12/17/2004Sold$625,000$143/sqft
    Source: Public Record Report a problem

    Public tax history

    YearProperty taxesTax assessment
    2024$10,689 +92%$1,245,100
    2023$5,566 -41.8%$1,245,100 +18.5%
    2022$9,561 $1,051,000 +44.8%
    2021-- $725,700 +9.3%
    2020$6,482 +0.8%$664,200 +9.6%
    2019$6,431 -12.2%$606,000 -0.9%
    2018$7,329 +4.8%$611,800 +4%
    2017$6,993 +9.6%$588,200 +4%
    2016$6,379 -2.8%$565,500 +13.3%
    2015$6,561 -2.3%$499,000 +16.9%
    2013$6,714 $426,900 -14.9%
    2012$6,714 -6%$501,700 -7.1%
    2011$7,140 $540,000 -11.7%
    2010$7,140 -7.9%$611,500 -21.8%
    2009$7,749 +1.6%$781,800
    2008$7,625 $781,800
    2007$7,625 +41.5%$781,800 +76.1%
    2003$5,387 +1.4%$443,900
    2002$5,315 +5.3%$443,900
    2001$5,046 +16.6%$443,900 +12.9%
    2000$4,327 $393,100
    Find assessor info on the county website

    Neighborhood: 98274

    Nearby schools

    GreatSchools rating
    Get pre-qualified for a loan
    At Zillow Home Loans, we can pre-qualify you in as little as 5 minutes with no impact to your credit score.

    An equal housing lender. NMLS #10287.