BACK ON THE MARKET JUST FOR YOU! Fall in Love with Marycrest Castle Dargan Estates, one of the most highly sought out Sub-divisions in the South Suburbs. This stunning 3780 square feet 5 Bedrooms 4 Bath home has all the bells and whistles you could IMAGINE. It sits up High on a Quarter Acre of Land. LARGE Formal Living and Separate Dining Room with TRAY Ceilings. Hardwood Floors throughout the main level. HUGE European Gourmet Kitchen equipped with High-End Refrigerator, Double-oven, New Gas Cooktop, Dishwasher, Microwave, and Smart Faucet. Granite Countertops with a 2-TIER Island that seats over six. Two Story Family Room with Wood Burning Fireplace. First Floor Suite with Large Shared Full Bathroom and Walk-in Closet. Solid Cherrywood Panel Doors throughout the home. Each room has UNIQUE EXQUISITE Light Fixtures or Recessed Lights. First Floor Laundry equipped with Washer, Dryer, and Pantry. BUTLER PANTRY with a Wine and Beverage Cooler, Glass Cabinetry, and Granite. Travel below to the MAN CAVE or WOMAN DEN to the Full Finished Basement perfect for Entertaining with its Built-in Fireplace, Theatre Room with Theatre Chairs, New Screen, Projector, Free-Standing Popcorn Machine, Large Entertainment Place, Full Bathroom, and Storage Room. Ascend to the 2nd Floor which overlooks the Family Room and Kitchen. The Primary Suite includes a Huge Luxury Bath, 3 Walk-in Closets, and a Sitting Room. The remaining 3 bedrooms are spacious and grand. Exit to the Huge Backyard Area which is Great for hosting large gatherings. In addition, there is an Attached 3-Car Garage. Ring Security Cameras. This ALL-Brick home is STYLED AND DESIGNED FOR YOU. ALL THE BELLS AND WHISTLES. Call for your Private Showing Today! Pasted Village inspection! New Kitchen floor!
Closed
$490,000
18721 Castle Dargan Dr, Country Club Hills, IL 60478
5beds
3,780sqft
Single Family Residence
Built in 2007
0.26 Acres Lot
$521,400 Zestimate®
$130/sqft
$4,803 Estimated rent
Home value
$521,400
$495,000 - $547,000
$4,803/mo
Zestimate® history
Owner options
List your home for rent
$4,803/mo
Rent Zestimate®
Find your next renter with Zillow Rental Manager. Plus, with online applications, you can quickly screen prospective tenants – for free.
$4,803/mo
Rent Zestimate®
Refinance and save
$2,884/mo
Est. payment
Refinancing to a lower rate could help reduce your monthly payments and save thousands over the life of the loan.
$2,884/mo
Est. payment
Explore your selling options
Work with a Zillow partner agent
Leverage their expertise and Zillow's premium Showcase listings to get your home seen by more buyers.
Get startedList with your own agent
Get your home in front of millions of buyers by listing it on Zillow.
Learn how to do itSell it yourself
Take full control of how buyers see your home on Zillow by listing For Sale by Owner (FSBO).
List your homeWhat's special
Huge luxury bathBuilt-in fireplaceLarge entertainment placeGlass cabinetrySeparate dining roomTheatre roomNew screen
Zillow last checked:
Listing updated:
Listed by:
Garrick Bradley 708-429-4300,
RE/MAX 10,
Vanessa Bradley,
RE/MAX 10
Bought with:
Danny Barrios
Berkshire Hathaway HomeServices Starck Real Estate
Oswaldo Gomez
Berkshire Hathaway HomeServices Starck Real Estate
Source: MRED as distributed by MLS GRID,MLS#: 11773702
Facts & features
Interior
Bedrooms & bathrooms
- Bedrooms: 5
- Bathrooms: 4
- Full bathrooms: 4
Rooms
- Room types: Bedroom 5, Sitting Room
Primary bedroom
- Features: Flooring (Carpet), Bathroom (Full)
- Level: Second
- Area: 441 Square Feet
- Dimensions: 21X21
Bedroom 2
- Features: Flooring (Carpet)
- Level: Second
- Area: 228 Square Feet
- Dimensions: 19X12
Bedroom 3
- Features: Flooring (Carpet)
- Level: Main
- Area: 208 Square Feet
- Dimensions: 16X13
Bedroom 4
- Features: Flooring (Carpet)
- Level: Second
- Area: 208 Square Feet
- Dimensions: 16X13
Bedroom 5
- Features: Flooring (Hardwood)
- Level: Main
- Area: 182 Square Feet
- Dimensions: 14X13
Dining room
- Features: Flooring (Hardwood)
- Level: Main
- Area: 208 Square Feet
- Dimensions: 16X13
Family room
- Features: Flooring (Hardwood)
- Level: Main
- Area: 312 Square Feet
- Dimensions: 26X12
Kitchen
- Features: Kitchen (Eating Area-Breakfast Bar), Flooring (Ceramic Tile)
- Level: Main
- Area: 312 Square Feet
- Dimensions: 26X12
Laundry
- Features: Flooring (Ceramic Tile)
- Level: Main
- Area: 60 Square Feet
- Dimensions: 10X6
Living room
- Features: Flooring (Hardwood)
- Level: Main
- Area: 247 Square Feet
- Dimensions: 19X13
Sitting room
- Features: Flooring (Carpet)
- Level: Second
- Area: 200 Square Feet
- Dimensions: 10X20
Heating
- Natural Gas
Cooling
- Central Air
Appliances
- Included: Double Oven, Microwave, Dishwasher, High End Refrigerator, Washer, Dryer, Stainless Steel Appliance(s), Wine Refrigerator, Cooktop
Features
- Basement: Finished,Full
- Number of fireplaces: 2
- Fireplace features: Wood Burning, Attached Fireplace Doors/Screen, Family Room, Basement
Interior area
- Total structure area: 0
- Total interior livable area: 3,780 sqft
Property
Parking
- Total spaces: 3
- Parking features: Concrete, On Site, Garage Owned, Attached, Garage
- Attached garage spaces: 3
Accessibility
- Accessibility features: No Disability Access
Features
- Stories: 2
Lot
- Size: 0.26 Acres
Details
- Parcel number: 31044140140000
- Special conditions: None
Construction
Type & style
- Home type: SingleFamily
- Property subtype: Single Family Residence
Materials
- Brick
Condition
- New construction: No
- Year built: 2007
Utilities & green energy
- Sewer: Public Sewer
- Water: Lake Michigan, Public
Community & HOA
Community
- Subdivision: Castle Dargan Estates
HOA
- Services included: None
Location
- Region: Country Club Hills
Financial & listing details
- Price per square foot: $130/sqft
- Tax assessed value: $332,680
- Annual tax amount: $17,089
- Date on market: 11/25/2023
- Listing terms: Conventional
- Ownership: Fee Simple
Price history
| Date | Event | Price |
|---|---|---|
| 1/12/2024 | Sold | $490,000-9.3%$130/sqft |
Source:  MRED as distributed by MLS GRID #11773702 Report a problem MRED as distributed by MLS GRID #11773702 Report a problem | ||
| 12/11/2023 | Contingent | $540,000$143/sqft |
Source: MRED as distributed by MLS GRID #11773702 Report a problem | ||
| 11/25/2023 | Listed for sale | $540,000-1.8%$143/sqft |
Source: MRED as distributed by MLS GRID #11773702 Report a problem | ||
| 9/18/2023 | Listing removed | -- |
Source: MRED as distributed by MLS GRID #11773702 Report a problem | ||
| 9/17/2023 | Listed for sale | $550,000$146/sqft |
Source: MRED as distributed by MLS GRID #11773702 Report a problem | ||
| 8/18/2023 | Contingent | $550,000$146/sqft |
Source: MRED as distributed by MLS GRID #11773702 Report a problem | ||
| 6/22/2023 | Listed for sale | $550,000$146/sqft |
Source: MRED as distributed by MLS GRID #11773702 Report a problem | ||
| 6/2/2023 | Contingent | $550,000$146/sqft |
Source: MRED as distributed by MLS GRID #11773702 Report a problem | ||
| 5/3/2023 | Listed for sale | $550,000+199.1%$146/sqft |
Source: MRED as distributed by MLS GRID #11773702 Report a problem | ||
| 2/25/2011 | Sold | $183,900-3.2%$49/sqft |
Source: MRED as distributed by MLS GRID #07716283 Report a problem | ||
| 2/2/2011 | Pending sale | $189,900$50/sqft |
Source: Red Zone Realty Group,Inc #07716283 Report a problem | ||
| 1/24/2011 | Listed for sale | $189,900-70.8%$50/sqft |
Source: Red Zone Realty Group,Inc #07716283 Report a problem | ||
| 1/25/2008 | Sold | $650,000$172/sqft |
Source: Public Record Report a problem | ||
Public tax history
| Year | Property taxes | Tax assessment |
|---|---|---|
| 2024 | $17,703 +8.2% | $33,268 |
| 2023 | $16,367 -3.3% | $33,268 +31.7% |
| 2022 | $16,932 -0.9% | $25,258 |
| 2021 | $17,089 -0.9% | $25,258 |
| 2020 | $17,240 -10.5% | $25,258 -8.8% |
| 2019 | $19,259 +5.5% | $27,694 |
| 2018 | $18,263 +2.8% | $27,694 |
| 2017 | $17,767 +14.3% | $27,694 +13.3% |
| 2016 | $15,540 -8% | $24,449 |
| 2015 | $16,900 +1.8% | $24,449 |
| 2014 | $16,597 -13.7% | $24,449 -21.7% |
| 2013 | $19,239 +4% | $31,218 |
| 2012 | $18,501 +8.3% | $31,218 |
| 2011 | $17,078 -5.5% | $31,218 -15.1% |
| 2010 | $18,070 +4.2% | $36,791 |
| 2009 | $17,334 +9.9% | $36,791 -5% |
| 2008 | $15,768 +64% | $38,728 +61.3% |
| 2007 | $9,615 | $24,013 |
Find assessor info on the county website
Neighborhood: 60478
Nearby homes
- $435,4005 bd4 ba4.2k sqft18731 Castle Dargan Dr, Country Club Hills, IL 60478Off Market
- $481,3004 bd2 ba3.5k sqft18711 Castle Dargan Dr, Country Club Hills, IL 60478Off Market
- $392,0005 bd2 ba3.4k sqft18741 Castle Dargan Dr, Country Club Hills, IL 60478Off Market
- $471,1004 bd3 ba3.9k sqft4840 Turner Ct, Country Club Hills, IL 60478Off Market
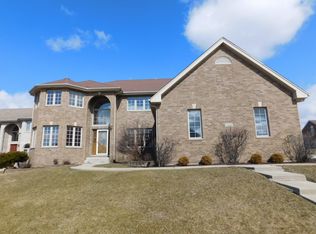
- $99,9300.41 Acres18701 Castle Dargan Dr, Country Club Hills, IL 60478Off Market
- $500,0005 bd3 ba4.2k sqft4841 Castle Dargan Dr, Country Club Hills, IL 60478Sold
- $250,0004 bd2 ba1.3k sqft18721 Cicero Ave, Country Club Hills, IL 60478Sold
- $498,4004 bd3 ba3.9k sqft18751 Castle Dargan Dr, Country Club Hills, IL 60478Off Market
Nearby schools
GreatSchools rating
- 4/10Meadowview SchoolGrades: 3-5Distance: 1.2 mi
- 4/10Southwood Middle SchoolGrades: 6-8Distance: 0.3 mi
- 6/10Rich Township High SchoolGrades: 9-12Distance: 2.2 mi
Schools provided by the listing agent
- High: Fine Arts And Communications Cam
- District: 160
Source: MRED as distributed by MLS GRID. This data may not be complete. We recommend contacting the local school district to confirm school assignments for this home.
Get a cash offer in 3 minutes
Find out how much your home could sell for in as little as 3 minutes with a no-obligation cash offer.
Estimated market value
$521,400
Get a cash offer in 3 minutes
Find out how much your home could sell for in as little as 3 minutes with a no-obligation cash offer.
Estimated market value
$521,400
- Illinois
- Cook County
- Country Club Hills
- 60478
- 18721 Castle Dargan Dr
Nearby cities
Nearby zip codes
Other Country Club Hills Topics
- Apartments for Rent in 60478
- Houses for Sale in 60478
- Houses for Rent in 60478
- 60478 Real Estate
- Country Club Hills Condos
- Houses for Sale in Country Club Hills
- Newest Listings in Country Club Hills
- Country Club Hills Home Values
- Country Club Hills Real Estate Agents
- Country Club Hills Refinance
- Country Club Hills Mortgage Rates
