Skip main navigation
Closed
  • $570,000

    18722 Knott Creek Ct, Reno, NV 89508

    4beds
    2,304sqft
    Single Family Residence
    Built in 2021
    8,712 Square Feet Lot
    $568,400 Zestimate®
    $247/sqft
    $3,125 Estimated rent

    Home value

    $568,400

    $523,000 - $620,000

    $3,125/mo

    Zestimate® history
    Loading
    Loading...

    Owner options

    List your home for rent

    $3,125/mo

    Rent Zestimate®

    Find your next renter with Zillow Rental Manager. Plus, with online applications, you can quickly screen prospective tenants – for free.

    Learn more

    $3,125/mo

    Rent Zestimate®

    Refinance and save

    $3,437/mo

    Est. payment

    Refinancing to a lower rate could help reduce your monthly payments and save thousands over the life of the loan.

    See today's rates

    $3,437/mo

    Est. payment

    Explore your selling options

    Work with a Zillow partner agent

    Leverage their expertise and Zillow's premium Showcase listings to get your home seen by more buyers.

    Get started

    List with your own agent

    Get your home in front of millions of buyers by listing it on Zillow.

    Learn how to do it

    Sell it yourself

    Take full control of how buyers see your home on Zillow by listing For Sale by Owner (FSBO).

    List your home

    What's special

    Storm doorHigh ceilingsAbundance of natural lightStainless steel appliancesLarge islandCozy fireplaceJack-and-jill bathroom
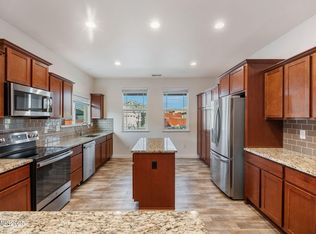
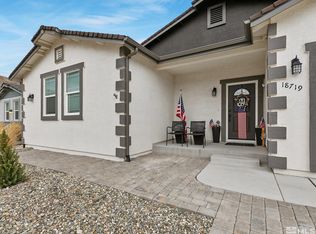
    Beautifully maintained single-story home in the desirable Cold Springs community, just moments from BLM land and endless outdoor recreation. This thoughtfully designed property features high ceilings, an abundance of natural light, and true pride of ownership throughout. The spacious 3-car garage (with an extra 4' in length), LVP flooring, and cozy fireplace set the tone as you enter. The large kitchen is ideal for entertaining with stainless steel appliances, granite countertops, a large island, and tons of cabinets with built-in roll-out shelves for added convenience. The layout includes a Jack-and-Jill bathroom, a well-appointed laundry room with ample storage and a utility sink, and a comfortable flow between living spaces. The primary suite offers a unique "snack door," a large walk-in closet, and a double-sink vanity. Fans in both living-rooms and in the primary suite. Exterior features include a fully landscaped yard with turf, garden, motion sensor solar lights around the perimeter, an RV concrete pad, a concrete patio, a pergola, and a hot tub that stays with the home. Additional upgrades include a storm door, insulated interior walls for improved efficiency, and a built-in holiday light package (set on a timer). Home has over 90K in upgrades! Enjoy a quiet, friendly community with easy access to nature and room to live comfortably inside and out.

    Zillow last checked:

    Listing updated:

    Listed by:

    Jeniffer Lair S.177181 775-351-9938,

    Keller Williams Group One Inc.

    Bought with:

    Jim Marx, B.1003064

    Bear Valley Real Estate

    Source: NNRMLS,MLS#: 250058033MLS Logo

    Facts & features

    Interior

    Bedrooms & bathrooms
    • Bedrooms: 4
    • Bathrooms: 3
    • Full bathrooms: 3
    Heating
    • Fireplace(s), Forced Air, Natural Gas
    Cooling
    • Central Air
    Appliances
    • Included: Dishwasher, Disposal, Gas Range, Microwave, Refrigerator
    • Laundry: Cabinets, Laundry Room, Shelves, Sink
    Features
    • Ceiling Fan(s), High Ceilings, Kitchen Island, Pantry, Master Downstairs, Walk-In Closet(s)
    • Flooring: Carpet, Luxury Vinyl, Tile
    • Windows: Blinds, Double Pane Windows, Drapes, Rods, Vinyl Frames
    • Number of fireplaces: 1
    • Fireplace features: Gas
    • Common walls with other units/homes: No Common Walls
    Interior area
    • Total structure area: 2,304
    • Total interior livable area: 2,304 sqft

    Property

    Parking
    • Total spaces: 3
    • Parking features: Attached, Garage, Garage Door Opener, Parking Pad, RV Access/Parking
    • Attached garage spaces: 3
    Features
    • Levels: One
    • Stories: 1
    • Patio & porch: Patio
    • Exterior features: Rain Gutters
    • Pool features: None
    • Spa features: None
    • Fencing: Back Yard
    • Has view: Yes
    • View description: Mountain(s)
    Lot
    • Size: 8,712 Square Feet
    • Features: Cul-De-Sac, Landscaped, Level, Sprinklers In Front, Sprinklers In Rear
    Details
    • Additional structures: Shed(s)
    • Parcel number: 55667108
    • Zoning: MDS

    Construction

    Type & style
    • Home type: SingleFamily
    • Property subtype: Single Family Residence
    Materials
    • Stone, Stucco
    • Foundation: Crawl Space
    • Roof: Composition,Pitched,Shingle
    Condition
    • New construction: No
    • Year built: 2021

    Utilities & green energy

    • Sewer: Public Sewer
    • Water: Public
    • Utilities for property: Electricity Connected, Natural Gas Connected, Sewer Connected, Water Connected, Underground Utilities, Water Meter Installed

    Community & HOA

    Community
    • Security: Keyless Entry, Smoke Detector(s)
    • Subdivision: Woodland Village Phase 22
    HOA
    • Has HOA: Yes
    • Amenities included: Maintenance Grounds, Security
    • HOA fee: $132 quarterly
    • HOA name: Woodland Village HOA
    Location
    • Region: Reno

    Financial & listing details

    • Price per square foot: $247/sqft
    • Tax assessed value: $445,335
    • Annual tax amount: $4,002
    • Date on market: 11/8/2025
    • Cumulative days on market: 131 days
    • Listing terms: 1031 Exchange,Cash,Conventional,FHA,VA Loan

    Price history

    DateEventPrice
    3/19/2026Sold$570,000-1.1%$247/sqft
    Source: NNRMLS #250058033 Report a problem
    1/16/2026Contingent$576,500$250/sqft
    Source: NNRMLS #250058033 Report a problem
    12/12/2025Price change$576,500-0.6%$250/sqft
    Source: NNRMLS #250058033 Report a problem
    11/8/2025Listed for sale$580,000+37.7%$252/sqft
    Source: NNRMLS #250058033 Report a problem
    2/12/2021Sold$421,141$183/sqft
    Source: Public Record Report a problem

    Public tax history

    YearProperty taxesTax assessment
    2026$4,122 +3%$155,867 -1.3%
    2025$4,003 +3%$157,979 +4.1%
    2024$3,886 +3%$151,692 +8.2%
    2023$3,773 +10.9%$140,254 +20.5%
    2022$3,402 +542.6%$116,391 +582.7%
    2021$529 $17,049
    Find assessor info on the county website

    Neighborhood: Cold Springs

    Nearby schools

    GreatSchools rating
    Schools provided by the listing agent
    • Elementary: Michael Inskeep
    • Middle: Cold Springs
    • High: North Valleys

    Source: NNRMLS. This data may not be complete. We recommend contacting the local school district to confirm school assignments for this home.

    Get a cash offer in 3 minutes
    Find out how much your home could sell for in as little as 3 minutes with a no-obligation cash offer.
    Estimated market value
    $568,400
    Get a cash offer in 3 minutes
    Find out how much your home could sell for in as little as 3 minutes with a no-obligation cash offer.
    Estimated market value
    $568,400