Skip main navigation
Sold for $140,000
  • $140,000

    18722 NW 235th St, High Springs, FL 32643

    3beds
    1,316sqft
    Single Family Residence
    Built in 1929
    0.34 Acres Lot
    $140,000 Zestimate®
    $106/sqft
    $1,752 Estimated rent

    Home value

    $140,000

    $133,000 - $147,000

    $1,752/mo

    Zestimate® history
    Loading
    Loading...

    Owner options

    List your home for rent

    $1,752/mo

    Rent Zestimate®

    Find your next renter with Zillow Rental Manager. Plus, with online applications, you can quickly screen prospective tenants – for free.

    Learn more

    $1,752/mo

    Rent Zestimate®

    Refinance and save

    $1,057/mo

    Est. payment

    Refinancing to a lower rate could help reduce your monthly payments and save thousands over the life of the loan.

    See today's rates

    $1,057/mo

    Est. payment

    Explore your selling options

    Work with a Zillow partner agent

    Leverage their expertise and Zillow's premium Showcase listings to get your home seen by more buyers.

    Get started

    List with your own agent

    Get your home in front of millions of buyers by listing it on Zillow.

    Learn how to do it

    Sell it yourself

    Take full control of how buyers see your home on Zillow by listing For Sale by Owner (FSBO).

    List your home

    What's special

    Distinctive three-way fireplaceApproximately one-third acrePlenty of off-street parkingExcellent curb appealCharming covered front porchHuge fenced backyardSpacious eat-in kitchen
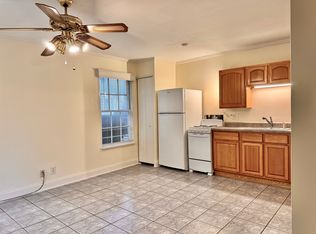
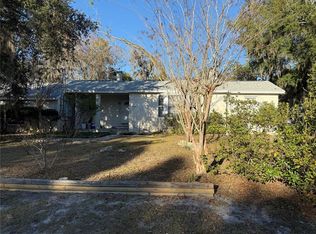
    Investor opportunity with outstanding potential in a prime location with mixed-use zoning, and only a short drive to the area’s beautiful springs attractions. This 1920s home sits on approximately one-third acre with excellent curb appeal, a charming covered front porch, huge fenced backyard, plenty of off-street parking, and a large, detached outbuilding for storage or workshop use. The property needs some renovation and will be sold as-is, making it ideal for investors, flippers, contractors, or handy home seekers looking for a place to lovingly restore to its former glory. Existing features include a spacious eat-in kitchen and a distinctive three-way fireplace (currently not operational). Location is a major asset - just two blocks from the center of town with easy walkability to downtown shops, restaurants, and local amenities, while also offering quick access to the main road and Interstate 75 for convenient travel to Gainesville. With strong visibility, accessibility, lot size, and vintage character, this property offers excellent upside potential for renovation or resale.

    Zillow last checked:

    Listing updated:

    Listed by:

    Rich Drill 802-505-0572,

    MATCHMAKER REALTY OF ALACHUA COUNTY 352-372-3930

    Bought with:

    Michele Holloway, 3653282

    MATCHMAKER REALTY OF ALACHUA COUNTY

    Source: Stellar MLS,MLS#: GC540617MLS LogoOriginating MLS: Gainesville-Alachua

    Facts & features

    Interior

    Bedrooms & bathrooms
    • Bedrooms: 3
    • Bathrooms: 1
    • Full bathrooms: 1
    Rooms
    • Room types: Bonus Room
    Primary bedroom
    • Features: No Closet
    • Level: First
    • Area: 169 Square Feet
    • Dimensions: 13x13
    Bedroom 2
    • Features: Built-in Closet
    • Level: First
    • Area: 143 Square Feet
    • Dimensions: 11x13
    Bedroom 3
    • Features: Built-in Closet
    • Level: First
    • Area: 100 Square Feet
    • Dimensions: 10x10
    Bathroom 1
    • Features: Sink - Pedestal, No Closet
    • Level: First
    • Area: 30 Square Feet
    • Dimensions: 5x6
    Balcony porch lanai
    • Features: Built-in Closet
    • Level: First
    • Area: 90 Square Feet
    • Dimensions: 9x10
    Bonus room
    • Features: No Closet
    • Level: First
    • Area: 100 Square Feet
    • Dimensions: 10x10
    Kitchen
    • Features: No Closet
    • Level: First
    • Area: 175.5 Square Feet
    • Dimensions: 13x13.5
    Living room
    • Features: No Closet
    • Level: First
    • Area: 169 Square Feet
    • Dimensions: 13x13
    Heating
    • Central, Electric
    Cooling
    • None
    Appliances
    • Included: Dryer, Range, Refrigerator
    • Laundry: Laundry Room, Washer Hookup
    Features
    • Eating Space In Kitchen, Primary Bedroom Main Floor, Split Bedroom
    • Flooring: Vinyl, Hardwood
    • Has fireplace: Yes
    • Fireplace features: Gas, Living Room, Other Room
    Interior area
    • Total structure area: 1,571
    • Total interior livable area: 1,316 sqft

    Property

    Features
    • Levels: One
    • Stories: 1
    • Exterior features: Private Mailbox, Private Yard, Storage
    Lot
    • Size: 0.34 Acres
    Details
    • Parcel number: 00592000000
    • Zoning: C2
    • Special conditions: None

    Construction

    Type & style
    • Home type: SingleFamily
    • Property subtype: Single Family Residence
    Materials
    • Wood Siding
    • Foundation: Crawlspace
    • Roof: Shingle
    Condition
    • Fixer
    • New construction: No
    • Year built: 1929

    Utilities & green energy

    • Sewer: Public Sewer
    • Water: Public
    • Utilities for property: Electricity Connected, Public, Sewer Connected, Water Connected

    Community & HOA

    Community
    • Pet fee: $0 monthly
    • Subdivision: G M WHETSTONE ESTATE ADD TO H S
    HOA
    • Has HOA: No
    Location
    • Region: High Springs

    Financial & listing details

    • Price per square foot: $106/sqft
    • Tax assessed value: $167,956
    • Annual tax amount: $1,091
    • Date on market: 5/28/2026
    • Cumulative days on market: 3 days
    • Listing terms: Cash,Conventional
    • Ownership: Fee Simple
    • Total actual rent: 0
    • Electric utility on property: Yes
    • Road surface type: Asphalt

    Price history

    DateEventPrice
    6/24/2026Sold$140,000-6.7%$106/sqft
    Source: Stellar MLS #GC540617 Report a problem
    6/12/2026Pending sale$150,000$114/sqft
    Source: Stellar MLS #GC540617 Report a problem
    6/12/2026Listed for sale$150,000$114/sqft
    Source: Stellar MLS #GC540617 Report a problem
    5/31/2026Pending sale$150,000$114/sqft
    Source: Stellar MLS #GC540617 Report a problem
    5/28/2026Listed for sale$150,000$114/sqft
    Source: Stellar MLS #GC540617 Report a problem

    Public tax history

    YearProperty taxesTax assessment
    2025$1,091 +6.8%$79,836 +2.9%
    2024$1,022 +3.4%$77,586 +3%
    2023$988 +4.4%$75,326 +3%
    2022$947 -0.7%$73,132 +3%
    2021$954 +8.2%$71,002 +1.4%
    2020$881 -0.7%$70,021 +2.3%
    2019$887 $68,447 +1.9%
    2018$887 +1.7%$67,170 +2.1%
    2017$872 +3.5%$65,790 +2.1%
    2016$843 -0.2%$64,440 +0.7%
    2015$845 -1.3%$64,000 +0.8%
    2014$856 +0.4%$63,500 -1.9%
    2013$852 $64,700 -1.8%
    2012-- $65,900 +6.6%
    2011-- $61,800 -5.4%
    2010-- $65,300 -7.1%
    2009-- $70,300 -3%
    2008-- $72,500 +2.7%
    2007-- $70,600 +11.9%
    2006-- $63,100 +18.2%
    2005-- $53,400 +0.6%
    2004-- $53,100 +13.9%
    2003-- $46,600
    2002-- $46,600 +2.9%
    2001-- $45,300 +44.7%
    2000-- $31,300
    Find assessor info on the county website

    Neighborhood: 32643

    Nearby schools

    GreatSchools rating
    Schools provided by the listing agent
    • Elementary: High Springs Community School-AL
    • Middle: High Springs Community School-AL
    • High: Santa Fe High School-AL

    Source: Stellar MLS. This data may not be complete. We recommend contacting the local school district to confirm school assignments for this home.

    Get pre-qualified for a loan
    At Zillow Home Loans, we can pre-qualify you in as little as 5 minutes with no impact to your credit score.

    An equal housing lender. NMLS #10287.

    Sell for more on Zillow
    Get a Zillow Showcase℠ listing at no additional cost and you could sell for .
    $140,000
    2% more
    +$2,800
    With Zillow Showcase(estimated)
    $142,800