Skip main navigation
Sold
  • Price Unknown

    18722 W Piney Point Ave, Baton Rouge, LA 70817

    4beds
    3,299sqft
    Single Family Residence
    Built in 1990
    0.76 Acres Lot
    $511,800 Zestimate®
    $--/sqft
    $3,108 Estimated rent

    Home value

    $511,800

    $481,000 - $543,000

    $3,108/mo

    Zestimate® history
    Loading
    Loading...

    Owner options

    List your home for rent

    $3,108/mo

    Rent Zestimate®

    Find your next renter with Zillow Rental Manager. Plus, with online applications, you can quickly screen prospective tenants – for free.

    Learn more

    $3,108/mo

    Rent Zestimate®

    Refinance and save

    $600/mo

    Est. payment

    Refinancing to a lower rate could help reduce your monthly payments and save thousands over the life of the loan.

    See today's rates

    $600/mo

    Est. payment

    Explore your selling options

    Work with a Zillow partner agent

    Leverage their expertise and Zillow's premium Showcase listings to get your home seen by more buyers.

    Get started

    List with your own agent

    Get your home in front of millions of buyers by listing it on Zillow.

    Learn how to do it

    Sell it yourself

    Take full control of how buyers see your home on Zillow by listing For Sale by Owner (FSBO).

    List your home

    What's special

    Formal dining roomLarge pie shaped lotNew roof octQuartz countertopsWet bar
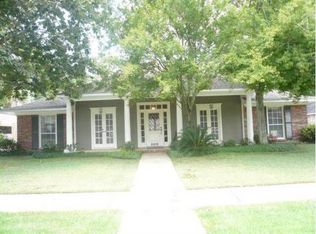
    This charming home is tucked away in White Oak Landing. The home is on a cul-de-sac where you will find it quiet and peaceful. The home sits on a large pie shaped lot. You will find all the areas of the home are roomy from the formal dining room to the bedrooms. The family room is enhanced by a wood burning fireplace , built ins which include a wet bar, perfect for entertaining, that overlooks the patio and yard. Home has a sunny airy feel, it has Pella windows through out. The kitchen has Quartz countertops, breakfast bar and island. The home has a Generac Generator that covers the entire home. This is a Jewel you will want to see. New Roof Oct. 2023

    Zillow last checked:

    Listing updated:

    Listed by:

    Kim Ashford,

    Latter & Blum - Lake Sherwood

    Bought with:

    Leigh Ann Heinse, 0000077074

    Craft Realty

    Source: ROAM MLS,MLS#: 2023014124MLS Logo

    Facts & features

    Interior

    Bedrooms & bathrooms
    • Bedrooms: 4
    • Bathrooms: 3
    • Full bathrooms: 3
    Primary bedroom
    • Level: First
    • Area: 247.64 Square Feet
    • Dimensions: 16.4 x 15.1
    Bedroom
    • Level: First
    • Area: 194.7 Square Feet
    • Dimensions: 16.5 x 11.8
    Bedroom
    • Level: First
    • Area: 174 Square Feet
    • Dimensions: 14.5 x 12
    Bedroom
    • Level: First
    • Area: 161.25 Square Feet
    • Dimensions: 12.9 x 12.5
    Primary bathroom
    • Level: First
    • Area: 180.4 Square Feet
    • Dimensions: 16.4 x 11
    Bathroom
    • Level: First
    • Area: 84.15 Square Feet
    • Dimensions: 16.5 x 5.1
    Bathroom
    • Level: First
    • Area: 54.5 Square Feet
    • Dimensions: 10.9 x 5
    Breakfast
    • Level: First
    • Area: 198.4 Square Feet
    • Dimensions: 15.5 x 12.8
    Den
    • Level: First
    • Area: 200.64 Square Feet
    • Dimensions: 15.2 x 13.2
    Dining room
    • Level: First
    • Area: 200.64 Square Feet
    • Dimensions: 15.2 x 13.2
    Family room
    • Level: First
    • Area: 443.9 Square Feet
    • Dimensions: 23 x 19.3
    Kitchen
    • Level: First
    • Area: 215 Square Feet
    • Dimensions: 17.2 x 12.5
    Laundry
    • Level: First
    • Area: 74.25 Square Feet
    • Dimensions: 9.9 x 7.5
    Heating
    • Central, Multiple Units
    Cooling
    • Central Air, Multi Units
    Appliances
    • Included: Disposal, Double Oven, Dishwasher, Gas Cooktop, Microwave, Refrigerator, Gas Water Heater, Stainless Steel Appliance(s)
    • Laundry: Washer Hookup, Inside
    Features
    • Breakfast Bar, Double Vanity, Kitchen Island, Wet Bar, Walk-In Closet(s), High Ceilings, Separate Shower, Crown Molding, Built-in Features, Bookcases, Computer Nook, Water Closet, En Suite
    • Flooring: Carpet, Wood, Brick
    • Windows: Window Treatments
    • Fireplace features: Wood Burning
    Interior area
    • Total structure area: 4,590
    • Total interior livable area: 3,299 sqft

    Property

    Parking
    • Total spaces: 2
    • Parking features: Carport
    • Has carport: Yes
    Features
    • Levels: One
    • Stories: 1
    • Exterior features: Lighting
    • Fencing: Partial,Wood
    Lot
    • Size: 0.76 Acres
    • Dimensions: 123.32 x 253.96 x 320 x 225.92
    • Features: Landscaped, Level
    Details
    • Parcel number: 3585956
    • Zoning: Res Single Family Zone
    • Other equipment: Generator

    Construction

    Type & style
    • Home type: SingleFamily
    • Architectural style: Traditional
    • Property subtype: Single Family Residence
    Materials
    • Block, Brick, Frame, Stucco, Wood Siding
    • Foundation: Slab
    • Roof: Shingle
    Condition
    • Year built: 1990

    Utilities & green energy

    • Sewer: Public Sewer
    • Water: Public
    • Utilities for property: Cable Available

    Community & HOA

    Community
    • Security: Security System
    • Subdivision: White Oak Landing
    HOA
    • Has HOA: Yes
    • Services included: Maintenance Grounds, Common Area, Maintenance of Subdivision Entry, Management
    • HOA fee: $600 annually
    Location
    • Region: Baton Rouge

    Financial & listing details

    • Tax assessed value: $464,600
    • Annual tax amount: $5,331
    • Date on market: 8/23/2023
    • Listing terms: Cash,Conventional

    Price history

    DateEventPrice
    5/24/2024Sold--
    Source: ROAM MLS #2023014124 Report a problem
    4/15/2024Pending sale$539,000$163/sqft
    Source: ROAM MLS #2023014124 Report a problem
    9/15/2023Listed for sale$539,000$163/sqft
    Source: ROAM MLS #2023014124 Report a problem
    8/28/2023Pending sale$539,000$163/sqft
    Source: ROAM MLS #2023014124 Report a problem
    8/23/2023Listed for sale$539,000$163/sqft
    Source: ROAM MLS #2023014124 Report a problem

    Public tax history

    YearProperty taxesTax assessment
    2025$5,331 +18.6%$46,460
    2024$4,496 +9.3%$46,460 +8.7%
    2023$4,115 +3.3%$42,730
    2022$3,984 +2%$42,730
    2021$3,907 -1.3%$42,730
    2020$3,958 -20.5%$42,730 +0.2%
    2019$4,980 +1.3%$42,650
    2018$4,916 +21.2%$42,650
    2017$4,057 $42,650
    2016$4,057 +2.6%$42,650 +14.8%
    2015$3,953 +21%$37,150
    2014$3,267 $37,150
    2013$3,267 -20%$37,150
    2012$4,085 +16.1%$37,150 +17.4%
    2011$3,518 +1.1%$31,650
    2010$3,479 +32.3%$31,650
    2009$2,630 -0.6%$31,650
    2008$2,645 +10.4%$31,650 +8.2%
    2007$2,397 -1.4%$29,250
    2006$2,431 -1.7%$29,250
    2005$2,472 +3.7%$29,250
    2004$2,384 +0.4%$29,250 +2.6%
    2003$2,376 0%$28,500
    2002$2,376 +2.9%$28,500
    2001$2,310 +4.3%$28,500
    2000$2,215 $28,500
    Find assessor info on the county website

    Neighborhood: Shenandoah

    Nearby schools

    GreatSchools rating
    Get a cash offer in 3 minutes
    Find out how much your home could sell for in as little as 3 minutes with a no-obligation cash offer.
    Estimated market value

    $511,800

    Get a cash offer in 3 minutes
    Find out how much your home could sell for in as little as 3 minutes with a no-obligation cash offer.
    Estimated market value

    $511,800