NEW AC, ROOF, EXTERIOR PAINT, INTERIOR PAINT, AND FLOORS
Welcome to a place where life slows down without sacrificing convenience. Nestled on approximately 1.63 acres in the peaceful countryside of Nevada, Texas, 18723 Sims Ln offers the opportunity to enjoy wide-open spaces, quiet mornings, and unforgettable Texas sunsets—all just a short drive from the conveniences of the Metroplex. The property includes a 3-bedroom, 2-bath home built in 2008 with approximately 1,600 square feet of living space.
This isn't just a home—it's a lifestyle. Imagine sipping coffee on your porch as the sun rises over your acreage, letting the kids and pets roam freely, starting a garden, parking your boat or RV without HOA restrictions, or ending the day around a backyard fire pit under a sky full of stars. Here, you'll trade traffic and noise for fresh air, privacy, and room to breathe.
Whether you're dreaming of a hobby farm, space for outdoor entertaining, or simply a place where you can escape the pace of city life, this property provides the flexibility to make it your own. Located in the growing Nevada community, you'll enjoy the charm of country living while remaining close to shopping, dining, schools, and major commuting routes.
If you've been searching for more land, more freedom, and a home that lets you truly enjoy the Texas lifestyle, 18723 Sims Ln is ready to welcome you home.
Under contract
Price cut: $25K (9/19)
$374,999
18723 Sims Ln, Nevada, TX 75173
2beds
1,600sqft
Single Family Residence
Built in 2008
1.63 Acres Lot
$362,800 Zestimate®
$234/sqft
$-- HOA
What's special
Unforgettable texas sunsetsBackyard fire pitSpace for outdoor entertainingWide-open spaces
- 69 days
- 575
- 45
Zillow last checked:
Listing updated:
Listed by:
Michael Wilson 0664901,
KMW Real Estate & Associates 214-935-3211
Source: NTREIS,MLS#: 21341343
Facts & features
Interior
Bedrooms & bathrooms
- Bedrooms: 2
- Bathrooms: 3
- Full bathrooms: 2
- 1/2 bathrooms: 1
Primary bedroom
- Level: First
- Dimensions: 13 x 20
Living room
- Features: Ceiling Fan(s)
- Level: First
- Dimensions: 20 x 15
Cooling
- Central Air, Ceiling Fan(s)
Appliances
- Included: Dishwasher, Gas Cooktop, Disposal, Gas Oven, Gas Range, Microwave
- Laundry: Washer Hookup, Dryer Hookup, ElectricDryer Hookup, GasDryer Hookup, Laundry in Utility Room
Features
- High Speed Internet, Vaulted Ceiling(s)
- Flooring: Laminate, Tile
- Has basement: No
- Number of fireplaces: 1
- Fireplace features: Wood Burning
Interior area
- Total interior livable area: 1,600 sqft
Video & virtual tour
Property
Parking
- Total spaces: 2
- Parking features: Door-Multi, Garage, Garage Door Opener, Garage Faces Side
- Attached garage spaces: 2
Features
- Levels: One
- Stories: 1
- Pool features: None
- Fencing: Chain Link,Gate
Lot
- Size: 1.63 Acres
- Features: Acreage
Details
- Parcel number: R655400205701
Construction
Type & style
- Home type: SingleFamily
- Architectural style: Contemporary/Modern,Detached
- Property subtype: Single Family Residence
- Attached to another structure: Yes
Materials
- Brick
- Foundation: Slab
- Roof: Composition
Condition
- Resale
- Year built: 2008
Utilities & green energy
- Sewer: Aerobic Septic
- Water: Public
- Utilities for property: Septic Available, Water Available
Community & HOA
Community
- Subdivision: Abs A0554 John Mcminn Surv She
HOA
- Has HOA: No
Location
- Region: Nevada
Financial & listing details
- Price per square foot: $234/sqft
- Tax assessed value: $338,861
- Annual tax amount: $459
- Date on market: 7/25/2026
- Cumulative days on market: 70 days
- Listing terms: Cash,Conventional,FHA,VA Loan
Estimated market value
$362,800
$345,000 - $381,000
$2,369/mo
Price history
| Date | Event | Price |
|---|---|---|
| 9/24/2026 | Contingent | $374,999$234/sqft |
Source: NTREIS #21341343 Report a problem | ||
| 9/19/2026 | Price change | $374,999-6.2%$234/sqft |
Source: NTREIS #21341343 Report a problem | ||
| 8/29/2026 | Price change | $399,990-2.4%$250/sqft |
Source: NTREIS #21341343 Report a problem | ||
| 8/13/2026 | Price change | $410,000-3.5%$256/sqft |
Source: NTREIS #21341343 Report a problem | ||
| 7/25/2026 | Listed for sale | $425,000$266/sqft |
Source: NTREIS #21341343 Report a problem | ||
Public tax history
| Year | Property taxes | Tax assessment |
|---|---|---|
| 2025 | $39 | $338,861 -0.7% |
| 2024 | -- | $341,333 +10% |
| 2023 | $34 +57% | $310,303 +10% |
| 2022 | $22 +441.7% | $282,094 +10% |
| 2021 | $4 +212.4% | $256,449 +10% |
| 2020 | $1 +152.9% | $233,189 +4.4% |
| 2019 | $1 | $223,380 +10% |
| 2018 | -- | $203,073 +2.9% |
| 2017 | -- | $197,366 +16.5% |
| 2016 | -- | $169,417 +8.3% |
| 2015 | -- | $156,401 +12.8% |
| 2014 | -- | $138,702 +3.1% |
| 2013 | -- | $134,510 -0.1% |
| 2012 | -- | $134,599 -1.9% |
| 2011 | -- | $137,232 -2.6% |
| 2010 | -- | $140,878 -3.2% |
| 2009 | -- | $145,473 +257.6% |
| 2008 | -- | $40,675 -10.2% |
| 2007 | -- | $45,310 -4.5% |
| 2006 | -- | $47,438 +89.8% |
| 2005 | -- | $25,000 -59.3% |
| 2003 | -- | $61,492 |
Find assessor info on the county website
Monthly payment
Est. payment
Payment breakdown
Explore the cost of this home by adjusting the details. Changes won't be saved.Climate risks
Neighborhood: 75173
Nearby schools
Schools provided by the listing agent
- Elementary: John & Barbara Roderick
- Middle: Community Trails
- High: Community
- District: Community ISD
Source: NTREIS. This data may not be complete. We recommend contacting the local school district to confirm school assignments for this home.
Similar homes
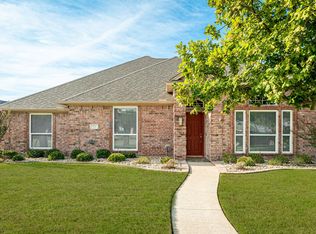
- $369,9003 bd2 ba2.1k sqft300 Pennington Rd, Nevada, TX 75173For Sale
 MLS ID #21372824, John Wood. NTREIS
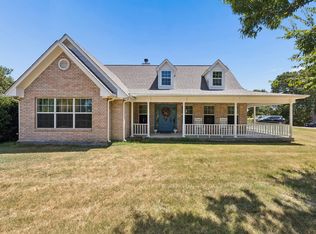
 - $375,0004 bd2 ba2.1k sqft920 Springwood Ln, Wylie, TX 75098For Sale
 MLS ID #21400529, Colleen Frost. NTREIS
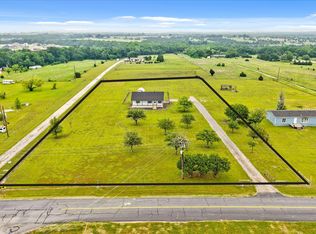
 - $360,0003 bd2 ba1.8k sqft2024 County Road 1034, Greenville, TX 75401For Sale
 MLS ID #21355131, Daniel Harker. NTREIS
 - $325,0002 bd2 ba1.1k sqft2099 County Road 655, Farmersville, TX 75442For Sale
 MLS ID #20931607, Tonya Mercer. NTREIS
