Skip main navigation
Off market
  • $576,200

    18723 Tamer View Ct, Tomball, TX 77377

    5beds
    4baths
    3,840sqft
    SingleFamily
    Built in 2017
    8,088 Square Feet Lot
    $576,200 Zestimate®
    $150/sqft
    $3,379 Estimated rent

    Home value

    $576,200

    $547,000 - $605,000

    $3,379/mo

    Zestimate® history
    Loading
    Loading...

    Owner options

    List your home for rent

    $3,379/mo

    Rent Zestimate®

    Find your next renter with Zillow Rental Manager. Plus, with online applications, you can quickly screen prospective tenants – for free.

    Learn more

    $3,379/mo

    Rent Zestimate®

    Refinance and save

    $3,988/mo

    Est. payment

    Refinancing to a lower rate could help reduce your monthly payments and save thousands over the life of the loan.

    See today's rates

    $3,988/mo

    Est. payment

    Explore your selling options

    Work with a Zillow partner agent

    Leverage their expertise and Zillow's premium Showcase listings to get your home seen by more buyers.

    Get started

    List with your own agent

    Get your home in front of millions of buyers by listing it on Zillow.

    Learn how to do it

    Sell it yourself

    Take full control of how buyers see your home on Zillow by listing For Sale by Owner (FSBO).

    List your home

    What's special

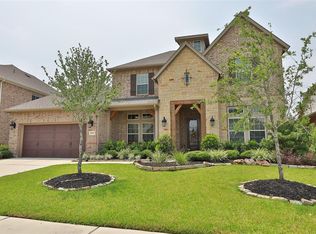
    WELCOME HOME! To your David Weekley Landers plan. Extensive tile flrs, soaring ceilings, neutral paint & abundant insulated windows provide natural light. Open concept kitchen w/large island, granite counters & Frigidaire appls. package opens to sunny bkfst room & den w/cozy FP; Master retreat & 2nd bedrm down; beautiful formal dining & study; 3 bedrooms & gameroom up; fenced yard w/covered patio. Environments for Living - Diamond Level for extra energy efficiency!

    This property is off market, which means it's not currently listed for sale or rent on Zillow. This may be different from what's available on other websites or public sources.

    Facts & features

    Interior

    Bedrooms & bathrooms
    • Bedrooms: 5
    • Bathrooms: 4.1
    Heating
    • central, Gas
    Cooling
    • Central
    Appliances
    • Included: Dishwasher, Dryer, Garbage disposal, Microwave, Washer
    • Laundry: Washer Hookup, Electric Dryer Hookup, Gas Dryer Hookup
    Features
    • Prewired for Alarm System, Walk-In Closet(s), High Ceilings, Primary Bed - 1st Floor, Countertops(Granite), 2 Bedrooms Down
    • Flooring: Tile, Carpet
    • Doors: Insulated Doors
    • Windows: Insulated/Low-E windows, Drapes/Curtains/Window Cover
    • Attic: Radiant Attic Barrier
    • Has fireplace: Yes
    • Fireplace features: Gas, Gas Log
    Interior area
    • Structure area source: Appraiser
    • Total interior livable area: 3,840 sqft

    Property

    Parking
    • Total spaces: 3
    • Parking features: Garage - Attached
    Features
    • Patio & porch: Covered, Patio/Deck
    • Exterior features: Stone, Brick, Cement / Concrete
    • Fencing: Back Yard
    Lot
    • Size: 8,088 sqft
    • Features: Cul-de-Sac, Subdivided, Back Yard
    Details
    • Parcel number: 1348920010023

    Construction

    Type & style
    • Home type: SingleFamily
    • Architectural style: Traditional
    Materials
    • Stone
    • Foundation: Slab
    • Roof: Composition
    Condition
    • Year built: 2017
    Details
    • Builder name: DAVID WEEKLEY

    Utilities & green energy

    • Sewer: Public Sewer
    • Water: Public, Water District
    Green energy
    • Green verification: HERS Index Score, ENERGY STAR Certified Homes, Environments for Living
    • Energy efficient items: HVAC, Thermostat, Lighting, HVAC>13 SEER, Attic Vents

    Community & neighborhood

    Security
    • Security features: Fire Alarm, Security System Owned, Prewired
    Location
    • Region: Tomball

    HOA & financial

    HOA
    • Has HOA: Yes
    • HOA fee: $50 monthly

    Other

    Other facts
    • Sewer: Public Sewer
    • WaterSource: Public, Water District
    • Flooring: Carpet, Tile
    • Appliances: Dishwasher, Disposal, Gas Cooktop, Electric Oven, Dryer Included, Washer Included, Microwave, Refrigerator Included
    • AssociationYN: true
    • FireplaceYN: true
    • GarageYN: true
    • AttachedGarageYN: true
    • HeatingYN: true
    • CoolingYN: true
    • Heating: Natural Gas, Zoned
    • FoundationDetails: Slab
    • FireplaceFeatures: Gas, Gas Log
    • FireplacesTotal: 1
    • RoomsTotal: 11
    • ConstructionMaterials: Stone, Brick, Cement Siding, Batts Insulation, Insulation - Blown Fiberglass
    • Roof: Composition
    • ArchitecturalStyle: Traditional
    • LotFeatures: Cul-de-Sac, Subdivided, Back Yard
    • GreenEnergyEfficient: HVAC, Thermostat, Lighting, HVAC>13 SEER, Attic Vents
    • GreenBuildingVerificationType: HERS Index Score, ENERGY STAR Certified Homes, Environments for Living
    • ExteriorFeatures: Sprinkler System
    • ParkingFeatures: Double-Wide Driveway, Attached, Garage Door Opener
    • AssociationPhone: 281-537-0957
    • BedroomsPossible: 5
    • BuilderName: DAVID WEEKLEY
    • CoveredSpaces: 3
    • DoorFeatures: Insulated Doors
    • InteriorFeatures: Prewired for Alarm System, Walk-In Closet(s), High Ceilings, Primary Bed - 1st Floor, Countertops(Granite), 2 Bedrooms Down
    • MaintenanceExpense: 650
    • PublicSurveySection: 16
    • BuildingAreaSource: Appraiser
    • LaundryFeatures: Washer Hookup, Electric Dryer Hookup, Gas Dryer Hookup
    • SecurityFeatures: Fire Alarm, Security System Owned, Prewired
    • Cooling: Zoned, Ceiling Fan(s), Electric
    • PatioAndPorchFeatures: Covered, Patio/Deck
    • Fencing: Back Yard
    • RoomMasterBathroomFeatures: Double Vanity, Primary Bath + Separate Shower, Primary w/Tub
    • RoadSurfaceType: Concrete, Curbs, Gutters
    • MlsStatus: Pending
    • TaxAnnualAmount: 11376
    • WindowFeatures: Insulated/Low-E windows, Drapes/Curtains/Window Cover
    • LotSizeSource: Appraisal District
    • YearBuiltSource: Appraisal District
    • Attic: Radiant Attic Barrier
    • Road surface type: Concrete, Curbs, Gutters

    Price history

    DateEventPrice
    3/31/2021Sold--
    Source: HomeSmart Intl Solds #37960115_77377 Report a problem
    12/29/2020Pending sale$458,000$119/sqft
    Source: HomeSmart Fine Properties #37960115 Report a problem
    12/23/2020Listed for sale$458,000$119/sqft
    Source: HomeSmart Fine Properties #37960115 Report a problem

    Public tax history

    YearProperty taxesTax assessment
    2025$4,079 +2.2%$596,578 0%
    2024$3,992 +18.6%$596,628
    2023$3,366 -8.6%$596,628 +16.6%
    2022$3,684 $511,892 +25.7%
    2021-- $407,315 +4.9%
    2020$2,595 -7.6%$388,437 -6.1%
    2019$2,810 +101.2%$413,774
    2018$1,397 $413,774 +799.5%
    2017$1,397 -24.8%$46,000 -24.4%
    2016$1,858 +530.4%$60,868
    2015$295 $60,868 +15.2%
    2014$295 $52,859

    Find assessor info on the county website

    Neighborhood: Villages of Northpointe

    Nearby schools

    GreatSchools rating
    Schools provided by the listing agent
    • District: 53 - Tomball

    Source: The MLS. This data may not be complete. We recommend contacting the local school district to confirm school assignments for this home.

    Get a cash offer in 3 minutes
    Find out how much your home could sell for in as little as 3 minutes with a no-obligation cash offer.
    Estimated market value
    $576,200
    Get a cash offer in 3 minutes
    Find out how much your home could sell for in as little as 3 minutes with a no-obligation cash offer.
    Estimated market value
    $576,200