Skip main navigation
Sold
  • Price Unknown

    18723 W Piney Point Ave, Baton Rouge, LA 70817

    4beds
    2,617sqft
    Single Family Residence
    Built in 1983
    0.91 Acres Lot
    $-- Zestimate®
    $--/sqft
    $2,581 Estimated rent

    Home value

    Not available

    Estimated sales range

    Not available

    $2,581/mo

    Zestimate® history
    Loading
    Loading...

    Owner options

    List your home for rent

    $2,581/mo

    Rent Zestimate®

    Find your next renter with Zillow Rental Manager. Plus, with online applications, you can quickly screen prospective tenants – for free.

    Learn more

    $2,581/mo

    Rent Zestimate®

    Refinance and save

    $600/mo

    Est. payment

    Refinancing to a lower rate could help reduce your monthly payments and save thousands over the life of the loan.

    See today's rates

    $600/mo

    Est. payment

    Explore your selling options

    Work with a Zillow partner agent

    Leverage their expertise and Zillow's premium Showcase listings to get your home seen by more buyers.

    Get started

    List with your own agent

    Get your home in front of millions of buyers by listing it on Zillow.

    Learn how to do it

    Sell it yourself

    Take full control of how buyers see your home on Zillow by listing For Sale by Owner (FSBO).

    List your home

    What's special

    Closed garageBeautiful landscapingWhite oak landingOpen patio areaCustom built homeCovered areaLight fixtures
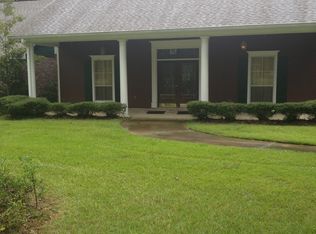
    Updated Paint with Repose Gray!!! Custom built home on cul-de-sac in White Oak Landing with no traffic. This 4 bedroom, 2 1/2 bath home sits on almost 1 acre with beautiful landscaping and trees that shade the entire property. The home has a formal living room, formal dining room, and a family room that has a wet bar and great built-in cabinets that surround the fireplace. New engineered wood floors have been installed in living room and hall ways. All new carpet in bedrooms and new tiled floors in kitchen. Porcelain tile floors are in all bath areas, kitchen and breakfast area. All bathrooms feature marble countertops and the master bath shower is all marble. Most light fixtures and faucets have been updated through out home. Exterior of home was painted less than 2 years ago. The covered area of the patio has slate flooring and the open patio area extends out into the beautiful backyard. New aluminum, functional shutters on outside of front of the home. Home includes a gas-fired whole house generator, 2 AC units, 2 heating units, 2 water heaters (1 is 2022), rear double carport, 1 closed garage for car/boat/workshop, roof replaced in 2016, 6-inch insulation in exterior walls, and tons of storage. Washer, dryer and refrigerator stay at no value. Home is virtually staged.

    Zillow last checked:

    Listing updated:

    Listed by:

    Aimee Terito,

    Craft Realty

    Bought with:

    Patricia C Stevens, 912122943

    Hera Realty

    Source: ROAM MLS,MLS#: 2024005194MLS Logo

    Facts & features

    Interior

    Bedrooms & bathrooms
    • Bedrooms: 4
    • Bathrooms: 3
    • Full bathrooms: 2
    • 1/2 bathrooms: 1
    Primary bedroom
    • Description: Main
    • Area: 259.21 Square Feet
    • Dimensions: 16.10x16.10
    Bedroom
    • Description: Main
    • Area: 181.89 Square Feet
    • Dimensions: 14.10x12.9
    Bedroom
    • Description: Main
    • Area: 155.89 Square Feet
    • Dimensions: 13.1x11.9
    Bedroom
    • Description: Main
    • Area: 116.61 Square Feet
    • Dimensions: 12.8x9.11
    Dining room
    • Description: Main
    • Area: 171.61 Square Feet
    • Dimensions: 13.10x13.10
    Family room
    • Description: Main
    • Area: 413.92 Square Feet
    • Dimensions: 20.8x19.9
    Kitchen
    • Description: Main
    • Area: 126.63 Square Feet
    • Dimensions: 13.9x9.11
    Laundry
    • Description: Main
    • Area: 54.67 Square Feet
    • Dimensions: 7.7x7.1
    Heating
    • Central
    Cooling
    • Central Air, Ceiling Fan(s), Multi Units
    Appliances
    • Included: Disposal, Dishwasher, Electric Cooktop, Microwave, Refrigerator, Trash Compactor, Range, Oven
    • Laundry: Electric Dryer Hookup, Inside
    Features
    • Dual Closets, High Ceilings, Separate Shower, Tray Ceiling(s), Built-in Features, Bookcases, Shower/Tub Combo, En Suite
    • Flooring: Carpet, Ceramic Tile, Wood
    • Fireplace features: Wood Burning, Gas Log
    Interior area
    • Total structure area: 3,470
    • Total interior livable area: 2,617 sqft

    Property

    Parking
    • Total spaces: 3
    • Parking features: Carport
    • Has carport: Yes
    Features
    • Levels: One
    • Stories: 1
    • Exterior features: Rain Gutters
    • Fencing: Partial,Wood
    Lot
    • Size: 0.91 Acres
    • Dimensions: 99.3 x 45 x 202.8 x 135 x 240
    • Features: Landscaped
    Details
    • Parcel number: 3585913
    • Zoning: Res Single Family Zone
    • Other equipment: Generator

    Construction

    Type & style
    • Home type: SingleFamily
    • Architectural style: Other
    • Property subtype: Single Family Residence
    Materials
    • Brick
    • Foundation: Slab
    • Roof: Shingle
    Condition
    • Year built: 1983

    Utilities & green energy

    • Sewer: Public Sewer
    • Water: Public
    • Utilities for property: Cable Available

    Community & HOA

    Community
    • Subdivision: White Oak Landing
    HOA
    • Has HOA: Yes
    • Services included: Common Area, Maintenance of Subdivision Entry
    • HOA fee: $600 annually
    Location
    • Region: Baton Rouge

    Financial & listing details

    • Tax assessed value: $408,500
    • Annual tax amount: $3,836
    • Date on market: 3/28/2024
    • Listing terms: Cash,Conventional,FHA,VA Loan

    Price history

    DateEventPrice
    8/27/2024Sold--
    Source: ROAM MLS #2024005194 Report a problem
    8/14/2024Pending sale$449,900$172/sqft
    Source: ROAM MLS #2024005194 Report a problem
    8/5/2024Price change$449,900-2.2%$172/sqft
    Source: ROAM MLS #2024005194 Report a problem
    6/14/2024Price change$459,900-1.1%$176/sqft
    Source: ROAM MLS #2024005194 Report a problem
    5/18/2024Price change$465,000-1%$178/sqft
    Source: ROAM MLS #2024005194 Report a problem
    3/29/2024Listed for sale$469,900+10.6%$180/sqft
    Source: ROAM MLS #2024005194 Report a problem
    10/5/2021Sold--
    Source: ROAM MLS #2021012549 Report a problem
    8/6/2021Pending sale$425,000$162/sqft
    Source: ROAM MLS #2021012549 Report a problem
    8/4/2021Listed for sale$425,000$162/sqft
    Source: ROAM MLS #2021012549 Report a problem

    Public tax history

    YearProperty taxesTax assessment
    2025$3,836 +9.3%$40,850 +7.9%
    2024$3,510 -1.6%$37,850 -0.4%
    2023$3,567 +3.3%$38,000
    2022$3,454 +42.5%$38,000 +29.9%
    2021$2,424 -1.3%$29,250
    2020$2,456 -28.3%$29,250
    2019$3,426 +1.3%$29,250
    2018$3,382 +34%$29,250
    2017$2,523 $29,250
    2016$2,523 +2.6%$29,250 +13.2%
    2015$2,459 +20.9%$25,850
    2014$2,034 $25,850
    2013$2,034 -28.7%$25,850
    2012$2,852 +10%$25,850 +11.2%
    2011$2,593 +1.1%$23,250
    2010$2,564 +49.5%$23,250
    2009$1,715 -0.6%$23,250
    2008$1,725 +11%$23,250 +7.6%
    2007$1,554 -1.4%$21,600
    2006$1,576 -1.7%$21,600
    2005$1,602 +3.7%$21,600
    2004$1,545 +39.3%$21,600 +25.9%
    2003$1,109 0%$17,150
    2002$1,109 +2.8%$17,150
    2001$1,079 +6%$17,150
    2000$1,018 $17,150
    Find assessor info on the county website

    Neighborhood: Shenandoah

    Nearby schools

    GreatSchools rating