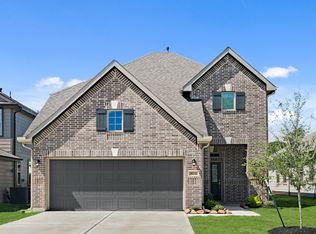
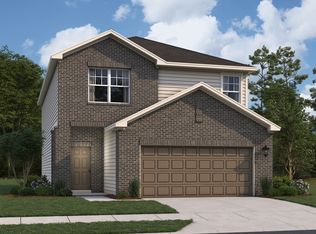
Well-designed 5-bedroom, 2.5-bath Mansfield plan by First America Homes, offering 2,416 sq ft of comfortable living space. The home features a clean exterior elevation with a 2-car garage and a functional two-story layout.
The first floor includes an open family room, dining area, and kitchen, plus a dedicated study at the front of the home. The primary suite is conveniently located downstairs with a private en-suite bath.
Upstairs, you’ll find four secondary bedrooms and a spacious game room, providing flexible space for entertainment or additional living needs. Modern finishes throughout the home complement its efficient and family-friendly design.
For sale
$330,000
18724 Lucas Michael Way, New Caney, TX 77357
5beds
2,362sqft
Single Family Residence
Built in 2025
4,795 Square Feet Lot
$-- Zestimate®
$140/sqft
$63/mo HOA
What's special
Dining areaOpen family roomPrivate en-suite bathClean exterior elevation
- 1 day
- 55
- 0
Zillow last checked:
Listing updated:
Listed by:
Lisa Golidy TREC #0812548 832-870-0923,
eXp Realty LLC
Source: HAR,MLS#: 63451598
Facts & features
Interior
Bedrooms & bathrooms
- Bedrooms: 5
- Bathrooms: 3
- Full bathrooms: 2
- 1/2 bathrooms: 1
Rooms
- Room types: Family Room
Primary bedroom
- Level: First
- Area: 168
- Dimensions: 14 x 12
Bedroom
- Level: Second
- Area: 132
- Dimensions: 12 x 11
Bedroom
- Level: Second
- Area: 132
- Dimensions: 12 x 11
Bedroom
- Level: Second
- Area: 100
- Dimensions: 10 x 10
Bedroom
- Level: Second
- Area: 130
- Dimensions: 13 x 10
Other
- Level: First
- Area: 120
- Dimensions: 10 x 12
Breakfast
- Level: First
- Area: 80
- Dimensions: 10 x 8
Game room
- Level: Second
- Area: 224
- Dimensions: 14 x 16
Living room
- Level: First
- Area: 272
- Dimensions: 17 x 16
Heating
- Natural Gas
Cooling
- Ceiling Fan(s), Electric
Appliances
- Included: Disposal, Water Softener, Gas Oven, Microwave, Gas Cooktop, Dishwasher
- Laundry: Electric Dryer Hookup, Washer Hookup
Features
- Flooring: Carpet, Vinyl
Interior area
- Total structure area: 2,362
- Total interior livable area: 2,362 sqft
Property
Parking
- Total spaces: 2
- Parking features: Attached
- Attached garage spaces: 2
Features
- Stories: 2
Lot
- Size: 4,795 Square Feet
- Features: Subdivided, 0 Up To 1/4 Acre
Details
- Parcel number: 529283
Construction
Type & style
- Home type: SingleFamily
- Architectural style: Traditional
- Property subtype: Single Family Residence
Materials
- Brick, Vinyl Siding
- Foundation: Slab
- Roof: Composition
Condition
- New construction: No
- Year built: 2025
Utilities & green energy
- Sewer: Public Sewer
- Water: Public
Green energy
- Green verification: ENERGY STAR Certified Homes
- Energy efficient items: Thermostat
Community & HOA
Community
- Subdivision: The Landing I
HOA
- Has HOA: Yes
- HOA fee: $750 annually
Location
- Region: New Caney
Financial & listing details
- Price per square foot: $140/sqft
- Tax assessed value: $42,500
- Annual tax amount: $7,265
- Date on market: 9/7/2026
- Listing terms: Cash,Conventional,FHA,VA Loan
- Ownership: Full Ownership
- Road surface type: Concrete
Estimated market value
Not available
Estimated sales range
Not available
Not available
Price history
| Date | Event | Price |
|---|---|---|
| 9/7/2026 | Listed for sale | $330,000$140/sqft |
Source: | ||
Public tax history
| Year | Property taxes | Tax assessment |
|---|---|---|
| 2025 | $982 -0.2% | $42,500 |
| 2024 | $983 +2.9% | $42,500 |
| 2023 | $956 | $42,500 |
Find assessor info on the county website
Monthly payment
Est. payment
Payment breakdown
Explore the cost of this home by adjusting the details. Changes won't be saved.Climate risks
Neighborhood: 77357
Nearby schools
Schools provided by the listing agent
- Elementary: New Caney Elementary School
- Middle: Keefer Crossing Middle School
- High: New Caney High School
Source: HAR. This data may not be complete. We recommend contacting the local school district to confirm school assignments for this home.