Stunning waterfront end-unit, two-story condo—truly one of the most exceptional residences to come to market on Lake Norman.
This 3-bedroom home showcases expansive, unobstructed water views from nearly every window, creating a light-filled, serene living experience. All windows and patio doors have been replaced, truly making it truly move-in ready
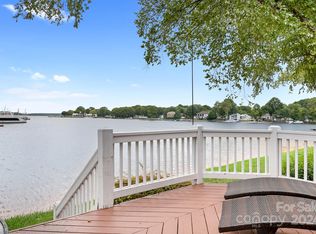
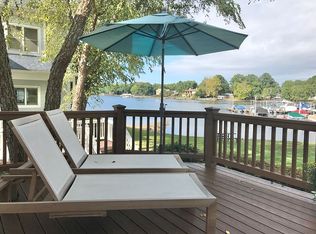
Designed to maximize the setting, the open-concept floor plan offers breathtaking lake views throughout—an unmatched perspective rarely found in any other layout. Step outside to the back patio, where Trex decking provides the perfect space for waterfront dining—positioned incredibly close to Lake Norman’s shoreline.
The primary suite is a private retreat, featuring a spa-like ensuite bath and its own waterfront balcony—ideal for morning coffee or evening sunsets.
High-end finishes include ¾” site-finished hardwood floors, and a blend of quartzite, granite, and marble throughout. From the moment you enter, you’re greeted with a true “wow factor,” with sweeping views of the lake and marina.
Additional upgrades include a tankless water heater relocated to the crawl space, allowing for enhanced deck storage and the ability to create a weather-protected outdoor entertainment area.
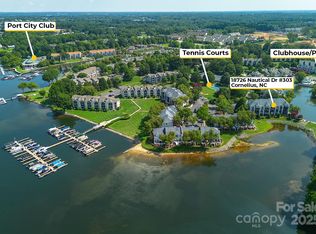
Resort-Style Community Amenities include a private marina, sandy beach, pool, tennis courts, clubhouse, and fitness center—Close to the Mecklenburg County Greenway, as well as the shops and dining at Birkdale Village. Enjoy waterfront dining at Lake House Wine Bar & Grill or explore boating opportunities at Kings Point Marina, with Carefree and Freedom Boat Club conveniently nearby. (Membership are extra)
Perfectly positioned just above the shoreline, this home redefines waterfront condo living on Lake Norman.
Lake Norman Water
Back Awning/ 3-zone Sonos/TV on Back deck all convey
For the right offer, sellers are willing to include a deeded boat slip—enhancing the ultimate lake lifestyle.
PLEASE NOTE: Boat slip was not part of the sale. it was excluded from the final sale of the home
Closed
$975,000
18724 Nautical Dr, Cornelius, NC 28031
3beds
1,701sqft
Condominium
Built in 1990
-- sqft lot
$979,800 Zestimate®
$573/sqft
$2,289 Estimated rent
Home value
$979,800
$911,000 - $1.05M
$2,289/mo
Zestimate® history
Owner options
List your home for rent
$2,289/mo
Rent Zestimate®
Find your next renter with Zillow Rental Manager. Plus, with online applications, you can quickly screen prospective tenants – for free.
$2,289/mo
Rent Zestimate®
Refinance and save
$6,504/mo
Est. payment
Refinancing to a lower rate could help reduce your monthly payments and save thousands over the life of the loan.
$6,504/mo
Est. payment
Explore your selling options
Work with a Zillow partner agent
Leverage their expertise and Zillow's premium Showcase listings to get your home seen by more buyers.
Get startedList with your own agent
Get your home in front of millions of buyers by listing it on Zillow.
Learn how to do itSell it yourself
Take full control of how buyers see your home on Zillow by listing For Sale by Owner (FSBO).
List your homeWhat's special
Back awningStunning waterfront end-unitBreathtaking lake views throughoutLight-filled serene living experienceSpa-like ensuite bathOpen-concept floor planWeather-protected outdoor entertainment area
Zillow last checked:
Listing updated:
Listed by:
Marlene Billesdon mbillesdon@helenadamsrealty.com,
Helen Adams Realty
Bought with:
Kayla Brown
Nestlewood Realty, LLC
Source: Canopy MLS as distributed by MLS GRID,MLS#: 4363604
Facts & features
Interior
Bedrooms & bathrooms
- Bedrooms: 3
- Bathrooms: 3
- Full bathrooms: 2
- 1/2 bathrooms: 1
Primary bedroom
- Level: Upper
Bedroom s
- Level: Upper
Bedroom s
- Level: Third
Bathroom half
- Level: Main
Bathroom full
- Level: Upper
Bathroom full
- Level: Upper
Dining room
- Level: Main
Family room
- Level: Main
Kitchen
- Level: Main
Laundry
- Level: Main
Heating
- Forced Air
Cooling
- Central Air
Appliances
- Included: Convection Oven, Dishwasher, Disposal, Dryer, Microwave, Refrigerator, Tankless Water Heater, Trash Compactor, Washer/Dryer
- Laundry: Laundry Room, Main Level
Features
- Open Floorplan, Wet Bar
- Flooring: Carpet, Tile, Wood
- Has basement: No
- Fireplace features: Family Room
Interior area
- Total structure area: 1,701
- Total interior livable area: 1,701 sqft
- Finished area above ground: 1,701
- Finished area below ground: 0
Property
Parking
- Parking features: Parking Space(s)
Features
- Levels: Two
- Stories: 2
- Entry location: Main
- Patio & porch: Balcony, Deck, Front Porch
- Pool features: Community
- Has view: Yes
- View description: Water, Year Round
- Has water view: Yes
- Water view: Water
- Waterfront features: Beach - Public, Boat Slip (Deed), Paddlesport Launch Site
- Body of water: Lake Norman
Details
- Parcel number: 00148165
- Zoning: res
- Special conditions: Standard
Construction
Type & style
- Home type: Condo
- Property subtype: Condominium
Materials
- Hardboard Siding
- Foundation: Crawl Space
Condition
- New construction: No
- Year built: 1990
Utilities & green energy
- Sewer: Public Sewer
- Water: City
Community & HOA
Community
- Features: Clubhouse, Fitness Center, Lake Access, Picnic Area, Playground, Pond, Sport Court, Street Lights, Tennis Court(s)
- Subdivision: Admirals Quarters
HOA
- Has HOA: Yes
- HOA fee: $676 monthly
- HOA name: Main Street Management
- HOA phone: 704-255-1266
- Second HOA fee: $900 annually
- Second HOA name: CSI Community Management (Boatslip)
- Second HOA phone: 704-892-1660
Location
- Region: Cornelius
Financial & listing details
- Price per square foot: $573/sqft
- Tax assessed value: $603,173
- Date on market: 4/15/2026
- Cumulative days on market: 8 days
- Listing terms: Cash,Conventional,Exchange
- Road surface type: Asphalt, Paved
Price history
| Date | Event | Price |
|---|---|---|
| 5/22/2026 | Sold | $975,000-7.1%$573/sqft |
Source:  Canopy MLS as distributed by MLS GRID #4363604 Report a problem Canopy MLS as distributed by MLS GRID #4363604 Report a problem | ||
| 5/13/2026 | Price change | $1,050,000-4.5%$617/sqft |
Source: Canopy MLS as distributed by MLS GRID #4363604 Report a problem | ||
| 4/15/2026 | Listed for sale | $1,100,000$647/sqft |
Source: Canopy MLS as distributed by MLS GRID #4363604 Report a problem | ||
Public tax history
Tax history is unavailable.
Neighborhood: 28031
Nearby homes
- $870,5003 bd3 ba1.7k sqft18716 Nautical Dr APT 6, Cornelius, NC 28031Sold
- $665,0003 bd2 ba1.4k sqft18726 Nautical Dr APT 101, Cornelius, NC 28031Sold

- $828,4003 bd3 ba1.8k sqft18708 Nautical Dr APT 5, Cornelius, NC 28031Off Market
- $589,0003 bd2 ba1.3k sqft18726 Nautical Dr APT 303, Cornelius, NC 28031Sold
- $347,0002 bd2 ba1k sqft18736 Nautical Dr APT 304, Cornelius, NC 28031Off Market
- $389,1002 bd2 ba1k sqft18736 Nautical Dr APT 106, Cornelius, NC 28031Off Market
- $305,8002 bd2 ba977 sqft18736 Nautical Dr APT 203, Cornelius, NC 28031Off Market
- $316,6002 bd2 ba960 sqft18736 Nautical Dr APT 103, Cornelius, NC 28031Off Market
Nearby schools
GreatSchools rating
- 9/10J.V. Washam ElementaryGrades: K-5Distance: 1.5 mi
- 10/10Bailey Middle SchoolGrades: 6-8Distance: 3.1 mi
- 7/10William Amos Hough HighGrades: 9-12Distance: 3.7 mi
Schools provided by the listing agent
- Elementary: J.V. Washam
- Middle: Bailey
- High: William Amos Hough
Source: Canopy MLS as distributed by MLS GRID. This data may not be complete. We recommend contacting the local school district to confirm school assignments for this home.
Get a cash offer in 3 minutes
Find out how much your home could sell for in as little as 3 minutes with a no-obligation cash offer.
Estimated market value
$979,800
Get a cash offer in 3 minutes
Find out how much your home could sell for in as little as 3 minutes with a no-obligation cash offer.
Estimated market value
$979,800
- North Carolina
- Mecklenburg County
- Cornelius
- 28031
- 18724 Nautical Dr
Nearby cities
Nearby zip codes
Other Cornelius Topics
