Skip main navigation
Sold
  • Listed by: Windermere Prof Partners • Matthew Romero
    Bought with: COMPASS
    $460,000

    18725 19th Avenue Ct E, Spanaway, WA 98387

    3beds
    1,226sqft
    Single Family Residence
    Built in 2010
    6,246 Square Feet Lot
    $458,300 Zestimate®
    $375/sqft
    $2,446 Estimated rent

    Home value

    $458,300

    $431,000 - $486,000

    $2,446/mo

    Zestimate® history
    Loading
    Loading...

    Owner options

    List your home for rent

    $2,446/mo

    Rent Zestimate®

    Find your next renter with Zillow Rental Manager. Plus, with online applications, you can quickly screen prospective tenants – for free.

    Learn more

    $2,446/mo

    Rent Zestimate®

    Refinance and save

    $2,887/mo

    Est. payment

    Refinancing to a lower rate could help reduce your monthly payments and save thousands over the life of the loan.

    See today's rates

    $2,887/mo

    Est. payment

    Explore your selling options

    Work with a Zillow partner agent

    Leverage their expertise and Zillow's premium Showcase listings to get your home seen by more buyers.

    Get started

    List with your own agent

    Get your home in front of millions of buyers by listing it on Zillow.

    Learn how to do it

    Sell it yourself

    Take full control of how buyers see your home on Zillow by listing For Sale by Owner (FSBO).

    List your home

    What's special

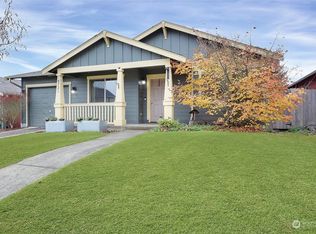
    Welcome home to this well-maintained property in the quiet, gated Lake Park community of Spanaway. Tucked away on a peaceful cul-de-sac, this home offers comfort, privacy, and a functional layout designed for everyday living. Inside, you’ll find an inviting open-concept living and dining area filled with natural light, movie nights, and gathering with the people who matter most. The kitchen offers ample storage and workspace, making it ideal for busy mornings, home-cooked meals, and staying connected while entertaining. The primary suite provides a comfortable retreat at the end of the day, while the additional bedrooms offer space for everyone to settle in, grow, and feel at home. Step outside to a fully usable backyard featuring a hot tub and gazebo-ready for summer BBQs, birthday celebrations, and relaxing evenings with friends. It’s a space built for making memories year-round. Located in a secure gated community with access to Lake Park amenities and just minutes from JBLM, shopping, parks, and major commuting routes, this home offers the perfect blend of lifestyle, comfort, and convenience. Homes like this in Lake Park don’t come available often-schedule your showing today before it’s gone.

    Zillow last checked:

    Listing updated:

    Listed by:

    Matthew Romero,

    Windermere Prof Partners

    Bought with:

    Anna Rogov, 132847

    COMPASS

    Source: NWMLS as distributed by MLS GRID,MLS#: 2505161MLS Logo

    Facts & features

    Interior

    Bedrooms & bathrooms
    • Bedrooms: 3
    • Bathrooms: 2
    • Full bathrooms: 2
    • Main level bathrooms: 2
    • Main level bedrooms: 3
    Bedroom
    • Level: Main
    Bedroom
    • Level: Main
    Bathroom full
    • Level: Main
    Bathroom full
    • Level: Main
    Dining room
    • Level: Main
    Entry hall
    • Level: Main
    Kitchen with eating space
    • Level: Main
    Living room
    • Level: Main
    Heating
    • Wall Furnace, Electric
    Cooling
    • None
    Appliances
    • Included: Dishwasher, Disposal, Microwave, Stove(s)/Range(s), Dishwasher(s), Garbage Disposal, Microwave(s), Water Heater: Electric, Water Heater Location: Garage
    Features
    • Flooring: Vinyl Plank
    • Has fireplace: No
    Interior area
    • Total structure area: 1,226
    • Total interior livable area: 1,226 sqft

    Property

    Parking
    • Total spaces: 4
    • Parking features: Attached Garage
    • Has attached garage: Yes
    • Covered spaces: 2
    • Uncovered spaces: 2
    Features
    • Levels: One
    • Stories: 1
    • Entry location: Main
    • Patio & porch: Water Heater
    • Has spa: Yes
    Lot
    • Size: 6,246 Square Feet
    • Features: Cul-De-Sac, Cabana/Gazebo, Cable TV, Fenced-Partially, Gated Entry, Hot Tub/Spa
    • Topography: Level
    Details
    • Parcel number: 5004060720
    • Zoning: Residential
    • Zoning description: Jurisdiction: County
    • Special conditions: Standard
    • Other equipment: Leased Equipment: No

    Construction

    Type & style
    • Home type: SingleFamily
    • Architectural style: Craftsman,1 Story
    • Property subtype: Single Family Residence
    Materials
    • Wood Siding
    • Foundation: Poured Concrete
    • Roof: Composition
    Condition
    • Good
    • Year built: 2010

    Utilities & green energy

    • Electric: Company: Tacoma City Light
    • Sewer: Sewer Connected, Company: Pierce County Public Works
    • Water: Public, Company: Spanaway

    Community & HOA

    Community
    • Features: Gated
    • Subdivision: Bethel
    HOA
    • HOA fee: $43 monthly
    Location
    • Region: Spanaway

    Financial & listing details

    • Price per square foot: $375/sqft
    • Tax assessed value: $389,600
    • Annual tax amount: $4,315
    • Date on market: 6/4/2026
    • Cumulative days on market: 48 days
    • Listing terms: Conventional,FHA,VA Loan
    • Inclusions: Dishwasher(s), Garbage Disposal, Leased Equipment, Microwave(s), Stove(s)/Range(s)

    Price history

    DateEventPrice
    5/8/2026Sold$460,000+4.5%$375/sqft
    Source: NWMLS as distributed by MLS GRID #2505161 Report a problem
    4/20/2026Pending sale$440,000$359/sqft
    Source: NWMLS as distributed by MLS GRID #2505161 Report a problem
    4/17/2026Listed for sale$440,000+144.4%$359/sqft
    Source: NWMLS as distributed by MLS GRID #2505161 Report a problem
    5/26/2010Sold$180,000$147/sqft
    Source: NWMLS as distributed by MLS GRID #29170135 Report a problem

    Public tax history

    YearProperty taxesTax assessment
    2025$4,429 +2.6%$389,600 +3.7%
    2024$4,315 +2.6%$375,700 +5.1%
    2023$4,207 -2.8%$357,600 -4.6%
    2022$4,328 +6.4%$375,000 +21.4%
    2021$4,068 +49%$308,800 +29.6%
    2019$2,730 -11.9%$238,200 +7.2%
    2018$3,100 +9.9%$222,200 +12.4%
    2017$2,820 +10.7%$197,700 +23.8%
    2016$2,548 $159,700 +6.5%
    2014$2,548 +14.6%$149,900 +10.4%
    2013$2,224 $135,800 +1.7%
    2012-- $133,500 -8.6%
    2011-- $146,000 -7.4%
    2010-- $157,700
    Find assessor info on the county website

    Neighborhood: 98387

    Nearby schools

    GreatSchools rating
    Schools provided by the listing agent
    • Middle: Cedarcrest Jnr High
    • High: Bethel High

    Source: NWMLS as distributed by MLS GRID. This data may not be complete. We recommend contacting the local school district to confirm school assignments for this home.

    Get a cash offer in 3 minutes
    Find out how much your home could sell for in as little as 3 minutes with a no-obligation cash offer.
    Estimated market value
    $458,300
    Get a cash offer in 3 minutes
    Find out how much your home could sell for in as little as 3 minutes with a no-obligation cash offer.
    Estimated market value
    $458,300