Skip main navigation
Sold
  • $550,000

    18725 Roundtree Dr, Oregon City, OR 97045

    3beds
    1,422sqft
    Residential, Single Family Residence
    Built in 1975
    10,454.4 Square Feet Lot
    $544,400 Zestimate®
    $387/sqft
    $2,701 Estimated rent

    Home value

    $544,400

    $506,000 - $583,000

    $2,701/mo

    Zestimate® history
    Loading
    Loading...

    Owner options

    List your home for rent

    $2,701/mo

    Rent Zestimate®

    Find your next renter with Zillow Rental Manager. Plus, with online applications, you can quickly screen prospective tenants – for free.

    Learn more

    $2,701/mo

    Rent Zestimate®

    Refinance and save

    $2,706/mo

    Est. payment

    Refinancing to a lower rate could help reduce your monthly payments and save thousands over the life of the loan.

    See today's rates

    $2,706/mo

    Est. payment

    Explore your selling options

    Work with a Zillow partner agent

    Leverage their expertise and Zillow's premium Showcase listings to get your home seen by more buyers.

    Get started

    List with your own agent

    Get your home in front of millions of buyers by listing it on Zillow.

    Learn how to do it

    Sell it yourself

    Take full control of how buyers see your home on Zillow by listing For Sale by Owner (FSBO).

    List your home

    What's special

    Fully fenced yardRemodeled kitchenCovered patioNewer furnace and acDedicated garden areaBrand new cabinetsLaminate flooring
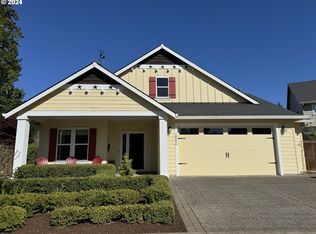
    OPEN SUN, FEB 2nd, 1-3PM Charming 3-Bedroom, 2-Bath Home in Prime Location! This beautifully updated home offers a spacious floor plan with laminate flooring throughout. The remodeled kitchen features brand new cabinets, sleek stainless-steel appliances, granite slab countertops, and a stylish tile backsplash—perfect for any home chef. Both bathrooms have been tastefully updated with fresh lighting, modern mirrors, and refreshed vanities. Enjoy peace of mind with a newer furnace and AC (installed in 2017). Step outside to a massive 10,842 sqft lot, complete with a fully fenced yard, a covered patio, and a dedicated garden area—ideal for outdoor entertaining or relaxation. Additional upgrades include vinyl windows with UV shades. This home offers both comfort and convenience in a highly desirable neighborhood.

    Zillow last checked:

    Listing updated:

    Listed by:

    Jean Adcock 503-810-3235,

    RE/MAX Advantage Group

    Bought with:

    Carol Froeber, 970200228

    Miner's & Assoc. Real Estate

    Source: RMLS (OR),MLS#: 544580052MLS Logo

    Facts & features

    Interior

    Bedrooms & bathrooms
    • Bedrooms: 3
    • Bathrooms: 2
    • Full bathrooms: 2
    • Main level bathrooms: 2
    Primary bedroom
    • Features: Deck, Sliding Doors, Double Closet, Laminate Flooring, Suite, Walkin Shower
    • Level: Main
    • Area: 168
    • Dimensions: 14 x 12
    Bedroom 2
    • Features: Laminate Flooring
    • Level: Main
    • Area: 120
    • Dimensions: 12 x 10
    Bedroom 3
    • Features: Laminate Flooring
    • Level: Main
    • Area: 90
    • Dimensions: 10 x 9
    Dining room
    • Features: Laminate Flooring
    • Level: Main
    • Area: 90
    • Dimensions: 10 x 9
    Family room
    • Features: Fireplace Insert, Sliding Doors, Laminate Flooring
    • Level: Main
    • Area: 180
    • Dimensions: 15 x 12
    Kitchen
    • Features: Dishwasher, Eat Bar, Gas Appliances, Microwave, Free Standing Refrigerator, Granite, Laminate Flooring, Peninsula
    • Level: Main
    • Area: 110
    • Width: 10
    Living room
    • Features: Ceiling Fan, Fireplace Insert, Laminate Flooring, Sunken, Vaulted Ceiling
    • Level: Main
    • Area: 221
    • Dimensions: 17 x 13
    Heating
    • Forced Air
    Cooling
    • Central Air
    Appliances
    • Included: Dishwasher, Disposal, Free-Standing Gas Range, Free-Standing Refrigerator, Gas Appliances, Microwave, Stainless Steel Appliance(s), Gas Water Heater
    Features
    • Ceiling Fan(s), Granite, Eat Bar, Peninsula, Sunken, Vaulted Ceiling(s), Double Closet, Suite, Walkin Shower, Pantry
    • Flooring: Laminate, Vinyl
    • Doors: Sliding Doors
    • Windows: Vinyl Frames
    • Basement: Crawl Space
    • Number of fireplaces: 2
    • Fireplace features: Electric, Gas, Insert
    Interior area
    • Total structure area: 1,422
    • Total interior livable area: 1,422 sqft

    Property

    Parking
    • Total spaces: 2
    • Parking features: Driveway, Off Street, Garage Door Opener, Attached, Extra Deep Garage
    • Attached garage spaces: 2
    • Has uncovered spaces: Yes
    Accessibility
    • Accessibility features: Accessible Full Bath, Garage On Main, Ground Level, Main Floor Bedroom Bath, One Level, Walkin Shower, Accessibility
    Features
    • Stories: 1
    • Patio & porch: Covered Patio, Deck, Porch
    • Exterior features: Garden, Yard
    • Fencing: Fenced
    Lot
    • Size: 10,454 sqft
    • Features: Level, SqFt 10000 to 14999
    Details
    • Additional structures: ToolShed
    • Parcel number: 00859538

    Construction

    Type & style
    • Home type: SingleFamily
    • Architectural style: Ranch
    • Property subtype: Residential, Single Family Residence
    Materials
    • Wood Siding
    • Foundation: Concrete Perimeter
    • Roof: Composition
    Condition
    • Resale
    • New construction: No
    • Year built: 1975
    Details
    • Warranty included: Yes

    Utilities & green energy

    • Gas: Gas
    • Sewer: Public Sewer
    • Water: Public

    Community & neighborhood

    Location
    • Region: Oregon City

    Other

    Other facts
    • Listing terms: Cash,Conventional,FHA,FMHA Loan,State GI Loan,VA Loan
    • Road surface type: Paved

    Price history

    DateEventPrice
    2/12/2025Sold$550,000+5.8%$387/sqft
    Source: RMLS (OR) #544580052 Report a problem
    2/3/2025Pending sale$520,000$366/sqft
    Source: RMLS (OR) #544580052 Report a problem
    1/31/2025Listed for sale$520,000+76.9%$366/sqft
    Source: RMLS (OR) #544580052 Report a problem
    4/11/2016Sold$294,000+5%$207/sqft
    Source: RMLS (OR) #16059957 Report a problem
    2/16/2016Pending sale$280,000$197/sqft
    Source: Knipe Realty NW, Inc #16059957 Report a problem
    2/13/2016Listed for sale$280,000+9.8%$197/sqft
    Source: Knipe Realty NW, Inc #16059957 Report a problem
    5/18/2015Listing removed$255,000$179/sqft
    Source: Knipe Realty NW, Inc #14023223 Report a problem
    4/8/2015Pending sale$255,000$179/sqft
    Source: Knipe Realty NW, Inc #14023223 Report a problem
    4/8/2015Listed for sale$255,000$179/sqft
    Source: Knipe Realty NW, Inc #14023223 Report a problem
    11/10/2014Listing removed$255,000$179/sqft
    Source: Knipe Realty NW, Inc. #14023223 Report a problem
    10/23/2014Price change$255,000-1.2%$179/sqft
    Source: Knipe Realty NW, Inc. #14023223 Report a problem
    10/17/2014Price change$257,999-2.6%$181/sqft
    Source: Knipe Realty NW, Inc. #14023223 Report a problem
    10/13/2014Price change$265,000-0.9%$186/sqft
    Source: Knipe Realty NW, Inc. #14023223 Report a problem
    10/9/2014Listed for sale$267,500+24.4%$188/sqft
    Source: Knipe Realty NW, Inc. #14023223 Report a problem
    9/29/2010Listing removed$215,000$151/sqft
    Source: John L Scott Real Estate #10030296 Report a problem
    6/26/2010Price change$215,000-2.3%$151/sqft
    Source: John L Scott Real Estate #10030296 Report a problem
    5/21/2010Price change$220,000-2.2%$155/sqft
    Source: John L Scott Real Estate #10030296 Report a problem
    4/11/2010Listed for sale$225,000+5.1%$158/sqft
    Source: John L Scott Real Estate #10030296 Report a problem
    1/12/2010Sold$214,000-4.8%$150/sqft
    Source: Public Record Report a problem
    11/21/2009Listed for sale$224,900$158/sqft
    Source: Prudential Northwest Properties #9087922 Report a problem

    Public tax history

    YearProperty taxesTax assessment
    2025$5,215 +10.2%$260,319 +3%
    2024$4,731 +2.5%$252,737 +3%
    2023$4,615 +6%$245,376 +3%
    2022$4,353 +4.2%$238,230 +3%
    2021$4,178 +2.9%$231,292 +3%
    2020$4,058 +2.2%$224,556 +3%
    2019$3,972 +5.2%$218,016 +3%
    2018$3,775 $211,666 +3%
    2017$3,775 +4.6%$205,501 +3%
    2016$3,610 $199,516 +3%
    2015$3,610 +2.6%$193,705 +3%
    2014$3,519 +6.2%$188,063 +3%
    2013$3,313 +5.8%$182,585 +3%
    2012$3,132 +1.6%$177,267 +3%
    2011$3,082 +2.1%$172,104 +3%
    2010$3,019 +13.8%$167,091 +3%
    2009$2,652 +5.7%$162,224 +3%
    2008$2,508 +8.7%$157,499 +3%
    2007$2,308 +6.3%$152,912 +3%
    2006$2,172 -8.3%$148,458 +3%
    2005$2,368 +2.4%$144,134 +3%
    2004$2,313 +1.6%$139,936 +3%
    2003$2,278 +3%$135,860 +3%
    2002$2,212 -0.2%$131,903 +3%
    2001$2,216 -0.5%$128,061 +3%
    2000$2,226 $124,331

    Find assessor info on the county website

    Neighborhood: South End

    Nearby schools

    GreatSchools rating
    Schools provided by the listing agent
    • Elementary: Gaffney Lane
    • Middle: Gardiner
    • High: Oregon City

    Source: RMLS (OR). This data may not be complete. We recommend contacting the local school district to confirm school assignments for this home.

    Get a cash offer in 3 minutes
    Find out how much your home could sell for in as little as 3 minutes with a no-obligation cash offer.
    Estimated market value
    $544,400
    Get a cash offer in 3 minutes
    Find out how much your home could sell for in as little as 3 minutes with a no-obligation cash offer.
    Estimated market value
    $544,400