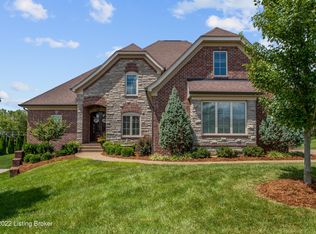
Welcome home to this spectacular executive home, located in the coveted neighborhood of Locust Creek where you'll find luxury living at its finest! Inside you are ushered into a stunning two-story foyer and great room with a spacious open concept floor plan that is not only modern but elegant. It has been freshly painted (walls, trim, and inside of the closets) throughout in wonderfully tasteful colors. You'll love the soaring floor to ceiling radiant wall of windows in the great room giving an abundance of natural light and the fabulous built-in bookshelves around the gas fireplace. Take notice of the beautiful plantation shutters in the spacious dining area off the kitchen and walk out onto the covered deck overlooking the recently fully fenced-in & easy to maintain (with irrigation system) backyard, lovely large patio, & fire pit - just waiting to entertain your family and friends. Just off the foyer you'll find the formal dining room with beautiful architectural features including exquisite columns at the entry, wainscoting, & tray ceiling. It's perfect for those large family gatherings and is adjacent to the wonderfully planned kitchen complete with granite counter tops, all appliances (including new stove) an abundance of cabinets, and an island with bar seating. On the other side of the main floor tucked away privately you'll find the large 1st floor primary suite with beautiful double trey ceiling and plantation shutters. The primary bath has expansive ceilings, separate large tiled shower with dual shower heads, double vanity, jetted tub, a private water closet (with newer high-rise toilet) and you'll absolutely fall in love with the amazing walk-in closet that has been recently (December) customized by California Closets. Notice the soft close drawers and belt/tie racks too. The 1st floor laundry is conveniently located near the primary bedroom and also comes complete with cabinets from California closets AND A NEW WASHER, DRYER, & PEDESTALS! There is a convenient half bath also located on the main floor. Now venture up the beautiful staircase to the loft area with closet (great for an office or game room) and other 3 large bedrooms. One has its own private suite with full bathroom and the other two are on the other side of the home and are Jack & Jill style sharing another full bath. There is a catwalk overlooking the great room with stylish iron railings. You'll find beautiful hardwood floors throughout the home, tile in the kitchen, bathrooms & laundry room, and carpet in the bedrooms. The basement has delightfully high ceilings and is very secure. You'll enjoy entertaining family and friends in the fantastic theatre room that COMES COMPLETE WITH SURROUND SOUND, PROJECTION SCREEN, AND ALL THEATRE EQUIPMENT, so you're sure to enjoy countless hours of fun with your loved ones! There are also 2 other huge rooms that could easily be finished into whatever you dream of having - gym, bar area, more bedrooms, craft room, man cave, workshop, game room, or leave it unfinished for a huge children's or pet's playroom and/or storage. The basement is also conveniently plumbed for a bath. The location of this home is fantastic and sets at a phenomenal elevation in the neighborhood. You'll appreciate that this home has been meticulously maintained. The attached 3 car garage (2 side entry, 1 front entry all on main level) provides lots of space for your vehicles or toys and includes a keypad for keyless entry and an extended driveway pad on the side of this fabulous all brick exterior home. The amenities of living in Locust Creek are upscale pools and a tennis court, clubhouse with exercise facility, playgrounds, open spaces for sports, and a 1.4-mile walking trail. This is an exceptional opportunity to own a like new home on a street of stately homes in a highly sought-after neighborhood. It is also only 3 mi. from the entrance to Beckley Creek Park of the Parklands where you can enjoy miles and miles of bike trails, kayaking, walking, and all the other amenities this fabulous park has to offer. Call today to schedule your own private tour and take a look at the online walk thru virtual tour.
This property is not currently displayed as for sale or rent on Zillow. This may be different from what's on other websites or public sources.