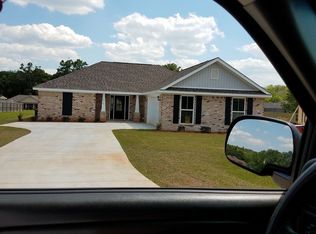
This popular floor plan makes a great use of space and offers all of the most modern amenities. As you enter you will notice the high vaulted ceiling spanning the living room, and elegant french doors leading to a rear covered porch. The kitchen/dining area, is just off of the living room, and features GE Appliances, plenty of cabinet and counter top space, and a raised bar overlooking the living room. The master suite occupies the right side of this home, and opens to a full bath. The master bath highlights a soaking tub with marble surround, separate shower with glass door, dual vanity, and huge walk-in closet. This Barrington I plan has tremendous curb appeal with 4-sided brick construction, courtyard entrance double garage, fiberglass wood grain front door, and fully sodded lawn. Estimated date of completion April 2018.
This property is not currently displayed as for sale or rent on Zillow. This may be different from what's on other websites or public sources.