Welcome to one of the best opportunities in the community! Priced to sell! Rarely available and beautifully updated, this move-in-ready 3-bedroom, 2-full-bath townhome offers three finished levels, a private setting, and an unbeatable location. Tucked away with no homes directly behind, you’ll enjoy a peaceful backyard that backs to open green space, creating a true sense of privacy and tranquility. The main level features brand-new flooring throughout and fresh paint, along with a spacious family room and dining area that flow seamlessly for everyday living and entertaining. Upstairs you’ll find three comfortable bedrooms and a full bath, while the finished walkout lower level offers incredible flexibility as a recreation room, home office, gym, or guest space, complete with a renovated full bathroom, laundry area, and sliding glass door leading to the private backyard and deck. Recent improvements provide peace of mind, including brand-new main-level flooring, fresh interior paint, a brand-new kitchen range hood, HVAC replaced approximately 6 years ago, water heater approximately 1 year old, and a stove, refrigerator, dishwasher, washer, and dryer all approximately 3 years old. The location is simply outstanding. You may not even need a car! Although the home includes two reserved parking spaces, you’ll love being able to walk to shopping, restaurants, grocery stores, parks, playgrounds, community amenities, and a beautiful lake. Everything you need is just minutes away, making this one of the most convenient places to live. Combining thoughtful updates, exceptional privacy, an unbeatable walkable location, and a rarely available setting within the community, this home truly offers the perfect blend of comfort, convenience, and lifestyle. Don’t miss your chance to make it yours!
Pending
Price increase: $5K (7/10)
$362,000
18726 Pikeview Dr, Germantown, MD 20874
3beds
1,558sqft
:
Get pre-qualified$2,352/mo
Townhouse
Built in 1983
1,195 Square Feet Lot
$362,200 Zestimate®
$232/sqft
$87/mo HOA
What's special
Finished walkout lower levelPrivate settingExceptional privacyFresh paintBrand-new flooring throughoutTwo reserved parking spacesLaundry area
- 22 days |
- 1,118 |
- 61 |
Likely to sell faster than
Zillow last checked:
Listing updated:
Listed by:
Dilyara Daminova 571-499-2727,
Samson Properties 7033788810
Source: Bright MLS,MLS#: MDMC2243776
Facts & features
Interior
Bedrooms & bathrooms
- Bedrooms: 3
- Bathrooms: 2
- Full bathrooms: 2
Rooms
- Room types: Dining Room, Kitchen, Family Room, Basement, Laundry
Basement
- Level: Lower
Dining room
- Level: Main
Family room
- Level: Main
Kitchen
- Level: Main
Laundry
- Level: Lower
Heating
- Central, Forced Air, Electric
Cooling
- Central Air, Electric
Appliances
- Included: Refrigerator, Cooktop, Dishwasher, Microwave, Dryer, Washer, Exhaust Fan, Electric Water Heater
- Laundry: Laundry Room
Features
- Ceiling Fan(s), Other
- Flooring: Carpet, Laminate, Other
- Basement: Finished
- Has fireplace: No
Interior area
- Total structure area: 1,558
- Total interior livable area: 1,558 sqft
- Finished area above ground: 1,064
- Finished area below ground: 494
Property
Parking
- Parking features: On Street
- Has uncovered spaces: Yes
Accessibility
- Accessibility features: None
Features
- Levels: Three
- Stories: 3
- Pool features: Community
Lot
- Size: 1,195 Square Feet
Details
- Additional structures: Above Grade, Below Grade
- Parcel number: 160902281217
- Zoning: PD9
- Special conditions: Standard
Construction
Type & style
- Home type: Townhouse
- Architectural style: Traditional
- Property subtype: Townhouse
Materials
- Other
- Foundation: Concrete Perimeter
Condition
- New construction: No
- Year built: 1983
Utilities & green energy
- Sewer: Public Sewer
- Water: Public
Community & HOA
Community
- Subdivision: Gunners Lake Village
HOA
- Has HOA: Yes
- HOA fee: $87 monthly
- HOA name: THE MANAGEMENT GROUP ASSOCIATION
Location
- Region: Germantown
Financial & listing details
- Price per square foot: $232/sqft
- Tax assessed value: $299,000
- Annual tax amount: $3,647
- Date on market: 7/3/2026
- Listing agreement: Exclusive Right To Sell
- Listing terms: Cash,FHA,Conventional,VA Loan,Other
- Ownership: Fee Simple
Estimated market value
$362,200
$344,000 - $380,000
$2,341/mo
Price history
| Date | Event | Price |
|---|---|---|
| 7/10/2026 | Pending sale | $362,000$232/sqft |
Source:  Bright MLS #MDMC2243776 Report a problem Bright MLS #MDMC2243776 Report a problem | ||
| 7/10/2026 | Price change | $362,000+1.4%$232/sqft |
Source: Bright MLS #MDMC2243776 Report a problem | ||
| 7/3/2026 | Listed for sale | $357,000-5.8%$229/sqft |
Source: Bright MLS #MDMC2243776 Report a problem | ||
| 6/27/2026 | Listing removed | $378,900$243/sqft |
Source: Bright MLS #MDMC2236452 Report a problem | ||
| 6/2/2026 | Listed for sale | $378,900+69.9%$243/sqft |
Source: Bright MLS #MDMC2236452 Report a problem | ||
| 6/18/2015 | Sold | $223,000$143/sqft |
Source: Public Record Report a problem | ||
Public tax history
| Year | Property taxes | Tax assessment |
|---|---|---|
| 2025 | $3,647 +22.4% | $278,933 +7.8% |
| 2024 | $2,980 +8.3% | $258,867 +8.4% |
| 2023 | $2,751 +6.9% | $238,800 +2.4% |
| 2022 | $2,574 +2.5% | $233,267 +2.4% |
| 2021 | $2,511 +2.4% | $227,733 +2.5% |
| 2020 | $2,451 +7.6% | $222,200 |
| 2019 | $2,279 -0.2% | $222,200 +7.5% |
| 2018 | $2,283 -0.6% | $206,667 +3.9% |
| 2017 | $2,297 +44.5% | $198,900 +10.1% |
| 2016 | $1,589 | $180,733 +11.2% |
| 2015 | $1,589 | $162,567 +12.6% |
| 2014 | $1,589 | $144,400 |
| 2013 | -- | $144,400 |
| 2012 | -- | $144,400 -24.4% |
| 2011 | -- | $190,890 |
| 2010 | -- | $190,890 |
| 2009 | -- | $190,890 -31.4% |
| 2008 | -- | $278,090 +20.3% |
| 2007 | -- | $231,242 +25.4% |
| 2006 | -- | $184,396 +34.1% |
| 2005 | -- | $137,550 +12.2% |
| 2004 | -- | $122,542 |
| 2003 | -- | $122,542 +32.4% |
| 2002 | -- | $92,530 |
| 2001 | -- | $92,530 |
Find assessor info on the county website
Monthly payment
Est. payment
Payment breakdown
Explore the cost of this home by adjusting the details. Changes won't be saved.Climate risks
Neighborhood: 20874
Nearby schools
GreatSchools rating
- 2/10S. Christa McAuliffe Elementary SchoolGrades: PK-5Distance: 0.6 mi
- 5/10Roberto W. Clemente Middle SchoolGrades: 6-8Distance: 0.1 mi
- 5/10Seneca Valley High SchoolGrades: 9-12Distance: 1 mi
Schools provided by the listing agent
- District: Montgomery County Public Schools
Source: Bright MLS. This data may not be complete. We recommend contacting the local school district to confirm school assignments for this home.
- $346,500-- bd2 ba988 sqft18728 Pikeview Dr, Germantown, MD 20874Off Market
- $363,600-- bd3 ba1k sqft18730 Pikeview Dr, Germantown, MD 20874Off Market
- $357,5003 bd3 ba1k sqft18724 Pikeview Dr, Germantown, MD 20874Off Market
- $349,0003 bd2 ba1k sqft18732 Pikeview Dr, Germantown, MD 20874Off Market
- $347,000-- bd3 ba1k sqft18906 Birdseye Dr, Germantown, MD 20874Off Market
- $366,6003 bd2 ba1.9k sqft18910 Birdseye Dr, Germantown, MD 20874Off Market
- $371,3003 bd2 ba1.4k sqft18904 Birdseye Dr, Germantown, MD 20874Off Market
- $350,000-- bd2 ba1k sqft18912 Birdseye Dr, Germantown, MD 20874Off Market
A local agent can set up tours, give advice and negotiate with sellers.
Similar homes
- $399,9003 bd2 ba1k sqft11807 Summer Oak Dr, Germantown, MD 20874For Sale

 MLS ID #MDMC2236582, Daisy Heidbrink, Keller Williams Realty Centre. Bright MLS
 - $395,0002 bd3 ba1.5k sqft12501 Coral Grove Pl, Germantown, MD 20874For Sale
 MLS ID #MDMC2241322, Jed Williams, Hagan Realty. Bright MLS
 - $419,9003 bd3 ba1.9k sqft19011 Partridge Wood Dr, Germantown, MD 20874For Sale
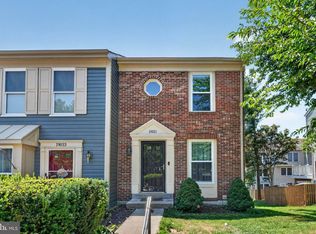 MLS ID #MDMC2244250, Mr. Dag Alemayehu, Samson Properties. Bright MLS
 - $449,0003 bd4 ba1.5k sqft18745 Martins Landing Dr, Germantown, MD 20874For Sale
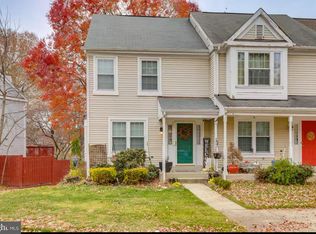 MLS ID #MDMC2237382, Maria Mantzouranis, RE/MAX Realty Centre, Inc.. Bright MLS
 - $450,0003 bd4 ba1.3k sqft11735 Summer Oak Dr, Germantown, MD 20874For SaleMLS ID #MDMC2244330, Larry Prigal, RLAH @properties. Bright MLS
- $450,0003 bd4 ba1.2k sqft12163 Flag Harbor Dr, Germantown, MD 20874For SaleMLS ID #MDMC2241012, Doug Lunenfeld, Keller Williams Capital Properties. Bright MLS
- $385,0003 bd3 ba1.2k sqft11529 Fenchurch Ct, Germantown, MD 20876For SaleMLS ID #MDMC2242318, IRMA RODRIGUEZ, LPT Realty, LLC. Bright MLS
- $440,0003 bd4 ba1.9k sqft12539 Coral Grove Pl, Germantown, MD 20874For SaleMLS ID #MDMC2239902, Stephanie Tito, Samson Properties. Bright MLS
- $371,2504 bd3 ba1.6k sqft13465 Demetrias Way, Germantown, MD 20874For SaleMLS ID #MDMC2235922, Claudine Sivilla, Cummings & Co. Realtors. Bright MLS
- $399,0003 bd3 ba1.3k sqft25 Bronco Ct #286-C, Germantown, MD 20874For SaleMLS ID #MDMC2239688, Nikolas Groshans-Lozada, NextHome Envision. Bright MLS
- $345,0003 bd3 ba1.2k sqftGrnflds Of Brndrmill Cod, Germantown, MD 20876For SaleMLS ID #MDMC2243616, Anita Centofanti, RE/MAX Town Center. Bright MLS
- $425,0003 bd4 ba1.9k sqft20526 Summersong Ln, Germantown, MD 20874For SaleMLS ID #MDMC2239442, Nathan Dart, RE/MAX Realty Group. Bright MLS
- $400,0002 bd4 ba1.7k sqftWillow Cove Twnhs Codm, Germantown, MD 20874For SaleMLS ID #MDMC2246262, James Bass, Real Estate Teams, LLC. Bright MLS
- $349,9902 bd2 ba1.2k sqftScenery Pointe, Germantown, MD 20876For SaleMLS ID #MDMC2243804, Jenny Slater, Long & Foster Real Estate, Inc.. Bright MLS
- $339,0003 bd2 ba1.3k sqftGrnflds Of Brndrmill Cod, Germantown, MD 20876For SaleMLS ID #MDMC2237912, Saji Sebastian, RE/MAX Town Center. Bright MLS
- $445,0003 bd3 ba1.8k sqft19100 Aldenham Ct, Germantown, MD 20876For SaleMLS ID #MDMC2243168, Andy Werner, RE/MAX Realty Services. Bright MLS
- $433,0003 bd4 ba1.2k sqft19335 Liberty Heights Ln, Germantown, MD 20874For SaleMLS ID #MDMC2231520, Miheer Khona, Taylor Properties. Bright MLS
- $417,5002 bd3 ba1.8k sqftCloverleaf Center Codm, Germantown, MD 20874For SaleMLS ID #MDMC2244062, Nader Bagheri, Weichert, REALTORS. Bright MLS
- $424,9002 bd4 ba1k sqftLanding Glen Codm, Germantown, MD 20874For SaleMLS ID #MDMC2242658, Katelyn Moon, Realty 1 Maryland, LLC. Bright MLS
- $465,0003 bd3 ba2k sqftSeneca Forest, Germantown, MD 20874For SaleMLS ID #MDMC2223832, Sunita Bali, EXP Realty, LLC. Bright MLS
