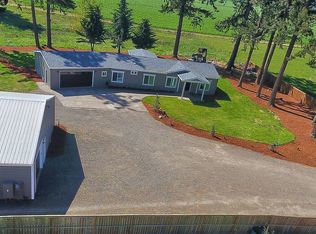
Tucked back into a neighborhood with small acreage parcels is 2.6 peaceful acres with a Doublewide and barn. Well loved, cozy and very liveable 3 bedroom 2 bath manufactured with added covered porch/side storage. AR zoning allows for an opportunity to add 900 sq/ft ADU. Stay in this home or build new. Approx. 60X30 Barn/workshop and side shed. Three sides of the property are fenced and current cross fenced area for livestock. Extensive landscaping curbing. Orchard has figs, Italian prune, cherry grafted pear and apple. Buyer to do all due diligence for replacement home and ADU additions.
Sold
$380,000
18726 Shirley Ave NE, Hubbard, OR 97032
3beds
1,120sqft
Residential, Manufactured Home
Built in 1972
2.64 Acres Lot
$336,400 Zestimate®
$339/sqft
$-- Estimated rent
Home value
$336,400
$269,000 - $414,000
Not available
Zestimate® history
Owner options
List your home for rent
Find your next renter with Zillow Rental Manager. Plus, with online applications, you can quickly screen prospective tenants – for free.
Refinance and save
$2,379/mo
Est. payment
Refinancing to a lower rate could help reduce your monthly payments and save thousands over the life of the loan.
$2,379/mo
Est. payment
Explore your selling options
Work with a Zillow partner agent
Leverage their expertise and Zillow's premium Showcase listings to get your home seen by more buyers.
Get startedList with your own agent
Get your home in front of millions of buyers by listing it on Zillow.
Learn how to do itSell it yourself
Take full control of how buyers see your home on Zillow by listing For Sale by Owner (FSBO).
List your homeWhat's special
Zillow last checked:
Listing updated:
Listed by:
Shannon Everson 503-989-7112,
MORE Realty
Bought with:
Liza Reyna-Skipper, 201234080
eXp Realty LLC
Source: RMLS (OR),MLS#: 24462439
Facts & features
Interior
Bedrooms & bathrooms
- Bedrooms: 3
- Bathrooms: 2
- Full bathrooms: 2
- Main level bathrooms: 2
Rooms
- Room types: Laundry, Bedroom 2, Bedroom 3, Dining Room, Family Room, Kitchen, Living Room, Primary Bedroom
Primary bedroom
- Features: Builtin Features, Nook, Closet, Ensuite
- Level: Main
Bedroom 2
- Features: Closet
- Level: Main
Bedroom 3
- Level: Main
Dining room
- Features: Builtin Features
- Level: Main
Kitchen
- Features: Kitchen Dining Room Combo, Free Standing Range
- Level: Main
Living room
- Level: Main
Heating
- Forced Air
Appliances
- Included: Free-Standing Range, Range Hood, Electric Water Heater
- Laundry: Laundry Room
Features
- Closet, Built-in Features, Kitchen Dining Room Combo, Nook
- Windows: Aluminum Frames
- Basement: None
Interior area
- Total structure area: 1,120
- Total interior livable area: 1,120 sqft
Property
Parking
- Parking features: Driveway, Off Street, RV Access/Parking
- Has uncovered spaces: Yes
Accessibility
- Accessibility features: Main Floor Bedroom Bath, One Level, Accessibility
Features
- Stories: 1
- Patio & porch: Patio, Porch
- Exterior features: Yard
- Fencing: Cross Fenced
- Has view: Yes
- View description: Territorial
Lot
- Size: 2.64 Acres
- Features: Level, Pasture, Trees, Acres 1 to 3
Details
- Additional structures: Barn, RVParking, Barnnull
- Parcel number: 511239
- Zoning: AR
Construction
Type & style
- Home type: MobileManufactured
- Property subtype: Residential, Manufactured Home
Materials
- Metal Siding
- Foundation: Skirting
- Roof: Metal
Condition
- Fixer
- New construction: No
- Year built: 1972
Utilities & green energy
- Electric: 220 Volts
- Sewer: Septic Tank
- Water: Shared Well
- Utilities for property: Cable Connected
Community & HOA
HOA
- Has HOA: No
Location
- Region: Hubbard
Financial & listing details
- Price per square foot: $339/sqft
- Tax assessed value: $384,940
- Annual tax amount: $1,126
- Date on market: 2/11/2024
- Cumulative days on market: 8 days
- Listing terms: Call Listing Agent,Cash,Other
- Lease term: Month To Month
- Road surface type: Gravel
- Body type: Double Wide
Price history
| Date | Event | Price |
|---|---|---|
| 3/1/2024 | Sold | $380,000-4.5%$339/sqft |
Source:  RMLS (OR) #24462439 Report a problem | ||
| 2/19/2024 | Pending sale | $398,000$355/sqft |
Source: RMLS (OR) #24462439 Report a problem | ||
| 2/11/2024 | Listed for sale | $398,000$355/sqft |
Source: RMLS (OR) #24462439 Report a problem | ||
Public tax history
| Year | Property taxes | Tax assessment |
|---|---|---|
| 2025 | $1,508 +3.5% | $133,060 +3% |
| 2024 | $1,458 +29.4% | $129,190 +6.1% |
| 2023 | $1,127 +1.8% | $121,780 |
| 2022 | $1,107 | $121,780 |
Find assessor info on the county website
Neighborhood: 97032
Nearby homes
- $380,0003 bd2 ba1.1k sqft18726 Shirley Ave NE, Hubbard, OR 97032Sold

- $554,2003 bd2 ba1.5k sqft18716 Shirley Ave NE, Hubbard, OR 97032Off Market
- $461,9003 bd2 ba1.7k sqft18719 Shirley Ave NE, Hubbard, OR 97032Off Market
- $383,400-- bd-- ba1.5k sqft18776 Shirley Ave NE, Hubbard, OR 97032Off Market
- $47,4503 bd2 ba1.4k sqft18725 Shirley Ave NE, Hubbard, OR 97032Off Market
- $--3 bd2 ba1.4k sqft18725 Shirley Ave NE, Hubbard, OR 97032Off Market
- $276,170-- bd-- ba864 sqft18725 Shirley Ave NE, Hubbard, OR 97032Off Market
- $27,5903 bd2 ba1.1k sqft18755 Shirley Ave NE, Hubbard, OR 97032Off Market
Nearby schools
GreatSchools rating
- 5/10North Marion Intermediate SchoolGrades: 3-5Distance: 1.5 mi
- 4/10North Marion Middle SchoolGrades: 6-8Distance: 1.7 mi
- 3/10North Marion High SchoolGrades: 9-12Distance: 1.4 mi
Schools provided by the listing agent
- Elementary: North Marion
- Middle: North Marion
- High: North Marion
Source: RMLS (OR). This data may not be complete. We recommend contacting the local school district to confirm school assignments for this home.
- Oregon
- Marion County
- Hubbard
- 97032
- 18726 Shirley Ave NE
