Skip main navigation
Sold
  • Listed by: COMPASS • Sam Cunningham
    Bought with: COMPASS
    $3,335,000

    18727 160th Avenue NE, Woodinville, WA 98072

    5beds
    4,550sqft
    Single Family Residence
    Built in 2024
    0.79 Acres Lot
    $-- Zestimate®
    $733/sqft
    $4,856 Estimated rent

    Home value

    Not available

    Estimated sales range

    Not available

    $4,856/mo

    Zestimate® history
    Loading
    Loading...

    Owner options

    List your home for rent

    $4,856/mo

    Rent Zestimate®

    Find your next renter with Zillow Rental Manager. Plus, with online applications, you can quickly screen prospective tenants – for free.

    Learn more

    $4,856/mo

    Rent Zestimate®

    Refinance and save

    $20,439/mo

    Est. payment

    Refinancing to a lower rate could help reduce your monthly payments and save thousands over the life of the loan.

    See today's rates

    $20,439/mo

    Est. payment

    Explore your selling options

    Work with a Zillow partner agent

    Leverage their expertise and Zillow's premium Showcase listings to get your home seen by more buyers.

    Get started

    List with your own agent

    Get your home in front of millions of buyers by listing it on Zillow.

    Learn how to do it

    Sell it yourself

    Take full control of how buyers see your home on Zillow by listing For Sale by Owner (FSBO).

    List your home

    What's special

    Charming covered patioLarge walk-in closetBeautifully landscaped acreVaulted ceilingLush landscapingFacing eastExpansive kitchen island
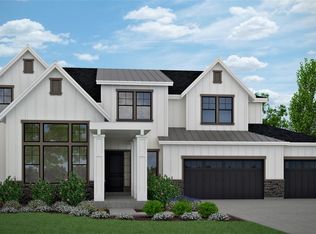
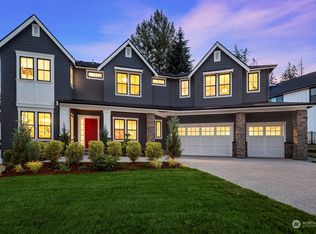
    Over 4500 square feet of comfortable living in a lush setting. Situated on a beautifully landscaped acre along an old growth greenbelt and facing East, this new luxury home boasts 5-bedroom suites plus a den, and spacious bonus room for movie nights. Vaulted ceiling over the great room and spacious, heated outdoor living room designed for year-round entertainment make the Goldendale a perfect home for gatherings. Also nice, a full guest suite with private bath downstairs. The chef’s kitchen is equipped with professional grade appliances and features an expansive kitchen island and a large walk-in closet. Additional luxury features include lush landscaping, custom lighting and a charming, covered patio just off the guest suite.

    Zillow last checked:

    Listing updated:

    Listed by:

    Sam Cunningham,

    COMPASS,

    Laura Cunningham,

    COMPASS

    Bought with:

    Sam Cunningham, 23132

    COMPASS

    Source: NWMLS as distributed by MLS GRID,MLS#: 2304598MLS Logo

    Facts & features

    Interior

    Bedrooms & bathrooms
    • Bedrooms: 5
    • Bathrooms: 5
    • Full bathrooms: 3
    • 3/4 bathrooms: 1
    • 1/2 bathrooms: 1
    • Main level bathrooms: 1
    • Main level bedrooms: 1
    Primary bedroom
    • Level: Second
    Bedroom
    • Level: Main
    Bedroom
    • Level: Second
    Bedroom
    • Level: Second
    Bedroom
    • Level: Second
    Bathroom full
    • Level: Main
    Bathroom full
    • Level: Second
    Bathroom full
    • Level: Second
    Bathroom three quarter
    • Level: Lower
    Other
    • Level: Second
    Other
    • Level: Lower
    Bonus room
    • Level: Main
    Den office
    • Level: Main
    Dining room
    • Level: Main
    Entry hall
    • Level: Main
    Family room
    • Level: Second
    Kitchen with eating space
    • Level: Main
    Living room
    • Level: Main
    Rec room
    • Level: Second
    Utility room
    • Level: Second
    Utility room
    • Level: Main
    Heating
    • Fireplace, Forced Air, Natural Gas
    Cooling
    • Has cooling: Yes
    Appliances
    • Included: Dishwasher(s), Double Oven, Dryer(s), Microwave(s), Refrigerator(s), Stove(s)/Range(s), Washer(s), Water Heater: Gas, Water Heater Location: Garage
    Features
    • Bath Off Primary, Dining Room, High Tech Cabling
    • Flooring: Ceramic Tile, Hardwood
    • Doors: French Doors
    • Windows: Double Pane/Storm Window, Skylight(s)
    • Basement: None
    • Number of fireplaces: 1
    • Fireplace features: Gas, Main Level: 1, Fireplace
    Interior area
    • Total structure area: 4,550
    • Total interior livable area: 4,550 sqft

    Property

    Parking
    • Total spaces: 3
    • Parking features: Attached Garage
    • Attached garage spaces: 3
    Features
    • Levels: Two
    • Stories: 2
    • Entry location: Main
    • Patio & porch: Bath Off Primary, Ceramic Tile, Double Pane/Storm Window, Dining Room, Fireplace, French Doors, Hardwood, High Tech Cabling, Skylight(s), SMART Wired, Sprinkler System, Vaulted Ceiling(s), Walk-In Closet(s), Walk-In Pantry, Water Heater
    • Has view: Yes
    • View description: Territorial
    Lot
    • Size: 0.79 Acres
    • Features: Cul-De-Sac, Dead End Street, Drought Res Landscape, Open Lot, Paved, Secluded, Sidewalk, Cable TV, Deck, Electric Car Charging, High Speed Internet, Irrigation, Sprinkler System
    • Topography: Rolling
    • Residential vegetation: Garden Space
    Details
    • Parcel number: 4092247
    • Zoning description: Jurisdiction: City
    • Special conditions: Standard

    Construction

    Type & style
    • Home type: SingleFamily
    • Architectural style: Northwest Contemporary,2 Story
    • Property subtype: Single Family Residence
    Materials
    • Cement Planked, Stone
    • Foundation: Concrete Ribbon
    • Roof: Composition
    Condition
    • Very Good
    • New construction: Yes
    • Year built: 2024
    • Major remodel year: 2024
    Details
    • Builder name: Lungren Homes

    Utilities & green energy

    • Electric: Company: PSE
    • Sewer: Septic Tank, Company: Septic
    • Water: Public, Company: Woodinville

    Community & HOA

    Community
    • Features: CCRs
    • Subdivision: Leota
    HOA
    • HOA fee: $250 monthly
    Location
    • Region: Woodinville

    Financial & listing details

    • Price per square foot: $733/sqft
    • Tax assessed value: $697,000
    • Annual tax amount: $1,200
    • Date on market: 1/20/2025
    • Cumulative days on market: 548 days
    • Listing terms: Conventional
    • Inclusions: Dishwasher(s), Double Oven, Dryer(s), Microwave(s), Refrigerator(s), Stove(s)/Range(s), Washer(s)

    Price history

    DateEventPrice
    12/20/2024Sold$3,335,000$733/sqft
    Source: NWMLS as distributed by MLS GRID #2304598 Report a problem
    10/22/2024Pending sale$3,335,000$733/sqft
    Source: NWMLS as distributed by MLS GRID #2304598 Report a problem
    10/22/2024Listed for sale$3,335,000+108.4%$733/sqft
    Source: NWMLS as distributed by MLS GRID #2304598 Report a problem
    5/13/2019Sold$1,600,000+6.7%$352/sqft
    Source: NWMLS as distributed by MLS GRID #1410749 Report a problem
    4/8/2019Pending sale$1,499,999$330/sqft
    Source: Realogics Sotheby's International Realty #1410749 Report a problem
    4/8/2019Listed for sale$1,499,999$330/sqft
    Source: Realogics Sotheby's International Realty #1410749 Report a problem
    3/23/2019Pending sale$1,499,999$330/sqft
    Source: Realogics Sotheby's International Realty #1410749 Report a problem
    2/19/2019Listed for sale$1,499,999-31.8%$330/sqft
    Source: Realogics Sotheby's International Realty #1410749 Report a problem
    1/27/2018Listing removed$2,199,000$483/sqft
    Source: Windermere Real Estate Northeast Inc. #901990 Report a problem
    1/26/2018Listed for sale$2,199,000$483/sqft
    Source: Windermere Real Estate Northeast Inc. #901990 Report a problem
    12/1/2017Pending sale$2,199,000$483/sqft
    Source: Windermere Real Estate Northeast Inc. #901990 Report a problem
    10/30/2017Listed for sale$2,199,000$483/sqft
    Source: Windermere Real Estate Northeast Inc. #901990 Report a problem
    9/21/2017Pending sale$2,199,000$483/sqft
    Source: Windermere Real Estate Northeast Inc. #901990 Report a problem
    9/8/2017Listed for sale$2,199,000$483/sqft
    Source: Windermere Real Estate Northeast Inc. #901990 Report a problem
    7/27/2017Pending sale$2,199,000$483/sqft
    Source: Windermere Real Estate Northeast Inc. #901990 Report a problem
    7/8/2017Listed for sale$2,199,000$483/sqft
    Source: Windermere Real Estate Northeast Inc. #901990 Report a problem
    4/12/2017Pending sale$2,199,000$483/sqft
    Source: Windermere Real Estate Northeast Inc. #901990 Report a problem
    5/19/2016Listed for sale$2,199,000$483/sqft
    Source: Windermere Real Estate Northeast Inc. #901990 Report a problem
    4/2/2016Pending sale$2,199,000$483/sqft
    Source: Windermere Real Estate Northeast Inc. #901990 Report a problem
    3/1/2016Price change$2,199,000-13.8%$483/sqft
    Source: Windermere Real Estate Northeast Inc. #901990 Report a problem
    2/15/2016Listed for sale$2,550,000$560/sqft
    Source: Windermere Real Estate Northeast Inc. #901990 Report a problem

    Public tax history

    YearProperty taxesTax assessment
    2022$5,840 -53.1%$697,000 -41.8%
    2021$12,449 +7.7%$1,198,000 +19.3%
    2020$11,554 -0.9%$1,004,000 -2.4%
    2019$11,654 -2.7%$1,029,000 -7%
    2018$11,980 +2%$1,107,000 +9.9%
    2017$11,749 +11.2%$1,007,000 +8.5%
    2016$10,566 $928,000 +2.8%
    2015$10,566 $903,000 +3.7%
    2014$10,566 $871,000 +27%
    2013$10,566 $686,000 -2.6%
    2012-- $704,000 -3.4%
    2011-- $729,000 -11.3%
    2010-- $822,000
    2009-- $822,000 -15.9%
    2007-- $977,000 +7.2%
    2006-- $911,000 +6.7%
    2005-- $854,000 +29.8%
    2001$9,556 +3%$658,000 +7%
    2000$9,280 $615,000
    Find assessor info on the county website

    Neighborhood: East Wellington

    Nearby schools

    GreatSchools rating
    Schools provided by the listing agent
    • Elementary: Bear Creek Elem
    • Middle: Leota Middle School
    • High: Woodinville Hs

    Source: NWMLS as distributed by MLS GRID. This data may not be complete. We recommend contacting the local school district to confirm school assignments for this home.