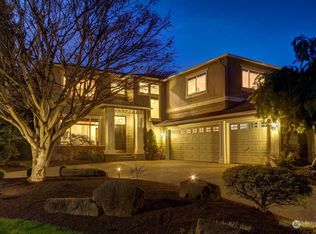
Wonderful Paloma home on a beautiful corner lot! This spacious 4 bedroom + den, 2.5 bath home offers a smart, traditional floorplan with generous formal and casual living spaces, perfect for everyday living, entertaining, working from home or hobbies. The large entertaining kitchen is the heart of the home with a huge island, granite counters, gas range, newer stainless appliances, pantry, breakfast bar, eating nook, hot water tap and tons of cabinetry. Fresh interior and exterior paint, refinished hardwoods, all new carpet, new primary bath flooring, updated Milgard windows, newer roof, all new PEX plumbing, whole-house fan and AC added in 2025 make this one truly move-in ready. Upstairs you’ll find generously sized bedrooms and a lovely primary suite with 5-piece bath and walk-in closet. Outside is something special! Mature landscaping creates private gathering spaces including a covered patio with built-in speakers, skylights and heaters for year-round use, a charming garden patio, trellis, flagstone paths and two storage sheds. The 2-car garage offers shop space, custom cabinetry and excellent storage. Wonderful home, incredible yard and a neighborhood you’ll love!
Pending
Listed by: Windermere Real Estate/PSR Inc • Heather Maddox
$1,299,950
18727 33rd Avenue SE, Bothell, WA 98012
4beds
2,640sqft
Single Family Residence
Built in 1998
9,147 Square Feet Lot
$1,300,100 Zestimate®
$492/sqft
$42/mo HOA
What's special
Incredible yardLarge entertaining kitchenFlagstone pathsHuge islandRefinished hardwoodsAll new carpetHot water tap
- --
- on Zillow
- 636
- views
- 41
- saves
Zillow last checked:
Listing updated:
Listed by:
Heather Maddox,
Windermere Real Estate/PSR Inc
Source: NWMLS as distributed by MLS GRID,MLS#: 2579230
Facts & features
Interior
Bedrooms & bathrooms
- Bedrooms: 4
- Bathrooms: 3
- Full bathrooms: 2
- 1/2 bathrooms: 1
- Main level bathrooms: 1
Primary bedroom
- Level: Second
Bedroom
- Level: Second
Bedroom
- Level: Second
Bedroom
- Level: Second
Bathroom full
- Level: Second
Bathroom full
- Level: Second
Other
- Level: Main
Den office
- Level: Main
Dining room
- Level: Main
Entry hall
- Level: Main
Family room
- Level: Main
Kitchen with eating space
- Level: Main
Living room
- Level: Main
Utility room
- Level: Main
Heating
- Fireplace, Forced Air, Heat Pump, Natural Gas
Cooling
- Forced Air, Heat Pump
Appliances
- Included: Dishwasher, Disposal, Dryer, Microwave, Refrigerator, Stove(s)/Range(s), Washer, Dishwasher(s), Dryer(s), Garbage Disposal, Microwave(s), Refrigerator(s), Washer(s), Water Heater: Gas, Water Heater Location: Garage
Features
- Bath Off Primary, Dining Room
- Flooring: Hardwood, Laminate, Vinyl, Carpet
- Windows: Dbl Pane/Storm Window
- Basement: None
- Number of fireplaces: 1
- Fireplace features: Gas, Main Level: 1, Fireplace
Interior area
- Total structure area: 2,640
- Total interior livable area: 2,640 sqft
Video & virtual tour
Property
Parking
- Total spaces: 4
- Parking features: Driveway, Attached Garage
- Has attached garage: Yes
- Covered spaces: 2
- Uncovered spaces: 2
Features
- Levels: Two
- Stories: 2
- Entry location: Main
- Patio & porch: Bath Off Primary, Dbl Pane/Storm Window, Dining Room, Fireplace, Walk-In Closet(s), Water Heater
- Has view: Yes
- View description: Territorial
Lot
- Size: 9,147 Square Feet
- Features: Cul-De-Sac, Curbs, Dead End Street, Paved, Sidewalk, Cable TV, Fenced-Fully, High Speed Internet, Patio
- Topography: Level
- Residential vegetation: Garden Space
Details
- Parcel number: 00877800002000
- Special conditions: Standard
Construction
Type & style
- Home type: SingleFamily
- Architectural style: Craftsman,2 Story
- Property subtype: Single Family Residence
Materials
- Cement Planked, Stone, Wood Siding, Cement Plank
- Foundation: Poured Concrete
- Roof: Composition
Condition
- Good
- Year built: 1998
Utilities & green energy
- Electric: Company: Snohomish Co PUD
- Sewer: Sewer Connected, Company: Alderwood
- Water: Public, Company: Alderwood
Community & HOA
Community
- Features: CCRs
- Subdivision: North Creek
HOA
- Services included: Common Area Maintenance
- HOA fee: $125 quarterly
- HOA phone: 425-740-2260
Location
- Region: Bothell
Financial & listing details
- Price per square foot: $492/sqft
- Tax assessed value: $1,331,300
- Annual tax amount: $10,977
- Date on market: 9/9/2026
- Listing terms: Conventional
- Inclusions: Dishwasher(s), Dryer(s), Garbage Disposal, Microwave(s), Refrigerator(s), Stove(s)/Range(s), Washer(s)
Estimated market value
$1,300,100
$1.24M - $1.37M
$4,052/mo
Price history
| Date | Event | Price |
|---|---|---|
| 9/12/2026 | Pending sale | $1,299,950$492/sqft |
Source:  NWMLS as distributed by MLS GRID #2579230 Report a problem NWMLS as distributed by MLS GRID #2579230 Report a problem | ||
| 9/9/2026 | Listed for sale | $1,299,950+341.9%$492/sqft |
Source: NWMLS as distributed by MLS GRID #2579230 Report a problem | ||
| 9/30/1998 | Sold | $294,168$111/sqft |
Source: Public Record Report a problem | ||
Public tax history
| Year | Property taxes | Tax assessment |
|---|---|---|
| 2025 | $11,557 +5.3% | $1,331,300 +8.4% |
| 2024 | $10,977 +14.3% | $1,227,600 +14.4% |
| 2023 | $9,605 -3.6% | $1,073,300 -13.6% |
| 2022 | $9,966 +11.9% | $1,242,100 +40.8% |
| 2021 | $8,902 +11% | $882,000 +17.1% |
| 2020 | $8,021 -4.1% | $753,300 -3.7% |
| 2019 | $8,362 | $782,000 +12.8% |
| 2018 | -- | $693,300 +29.2% |
| 2017 | $6,967 +20.6% | $536,600 +6.5% |
| 2016 | $5,779 | $503,900 +5% |
| 2015 | $5,779 +11.7% | $480,100 +25.5% |
| 2013 | $5,174 | $382,400 |
| 2012 | -- | -- |
| 2011 | -- | -- |
| 2010 | -- | -- |
| 2009 | -- | -- |
| 2008 | -- | -- |
| 2007 | -- | -- |
| 2002 | -- | -- |
| 2001 | $4,201 -1.4% | $288,800 |
| 2000 | $4,259 | $288,800 |
Find assessor info on the county website
Monthly payment
Est. payment
Payment breakdown
Explore the cost of this home by adjusting the details. Changes won't be saved.Climate risks
Neighborhood: 98012
Nearby schools
Schools provided by the listing agent
- Elementary: Canyon Creek Elem
- Middle: Skyview Middle School
- High: North Creek High School
Source: NWMLS as distributed by MLS GRID. This data may not be complete. We recommend contacting the local school district to confirm school assignments for this home.
Similar homes
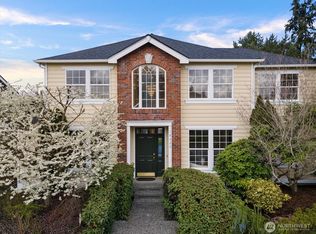
- $1,198,0004 bd3 ba2.8k sqftWoodcress, Bothell, WA 98012Active
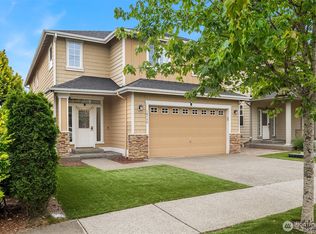 MLS ID #2587197, Diana M. MacDonald. NWMLS as distributed by MLS GRID
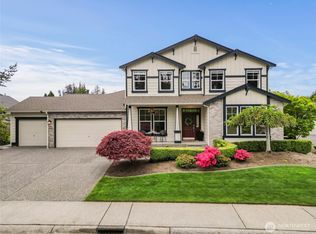
 - $1,149,0004 bd3 ba2.5k sqftMill Creek Meadows, Bothell, WA 98012Active
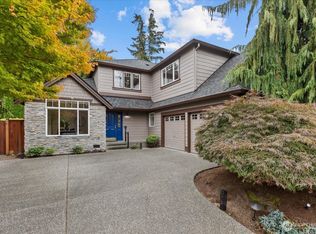 MLS ID #2587332, Kyle Maple. NWMLS as distributed by MLS GRID
 - $1,150,0004 bd3 ba2.5k sqftMill Creek Meadows, Bothell, WA 98012Active
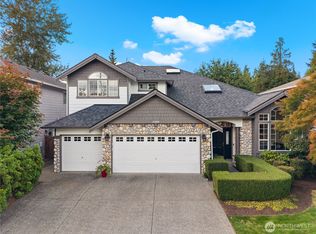 MLS ID #2586846, Kyle Rose. NWMLS as distributed by MLS GRID
 - $1,300,0004 bd3 ba2.6k sqft17017 42nd Drive SE, Bothell, WA 98012Active
 MLS ID #2583954, Troy M. Lehman. NWMLS as distributed by MLS GRID
