Skip main navigation
Off market
  • $628,000

    18727 Corsini Dr, San Antonio, TX 78258

    3beds
    2,736sqft
    SingleFamily
    Built in 2008
    7,405 Square Feet Lot
    $628,000 Zestimate®
    $230/sqft
    $3,125 Estimated rent

    Home value

    $628,000

    $597,000 - $659,000

    $3,125/mo

    Zestimate® history
    Loading
    Loading...

    Owner options

    List your home for rent

    $3,125/mo

    Rent Zestimate®

    Find your next renter with Zillow Rental Manager. Plus, with online applications, you can quickly screen prospective tenants – for free.

    Learn more

    $3,125/mo

    Rent Zestimate®

    Refinance and save

    $4,387/mo

    Est. payment

    Refinancing to a lower rate could help reduce your monthly payments and save thousands over the life of the loan.

    See today's rates

    $4,387/mo

    Est. payment

    Explore your selling options

    Work with a Zillow partner agent

    Leverage their expertise and Zillow's premium Showcase listings to get your home seen by more buyers.

    Get started

    List with your own agent

    Get your home in front of millions of buyers by listing it on Zillow.

    Learn how to do it

    Sell it yourself

    Take full control of how buyers see your home on Zillow by listing For Sale by Owner (FSBO).

    List your home

    What's special

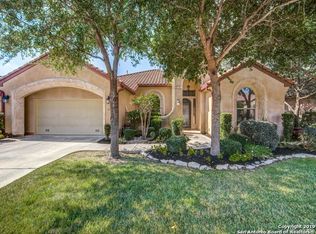
    Situated beside a tranquil greenbelt, this gorgeous stucco home has been completely and meticulously updated. Pride of ownership is evident throughout this three-bedroom, three-bath interior from the gorgeous gray, dry stack fireplace to the spa-like private bath within the owners suite - featuring a frameless glass shower, sparkling chandelier, and freestanding tub. Upon entry, guests are immediately welcomed by hickory hardwood floors, high ceilings, recessed lighting, a soothing gray color palette, and an open-concept living/dining area. This space flows seamlessly into the island kitchen with veggie sink, sleek granite counters, white subway tile backsplash, 42-inch white cabinetry, a Bosch gas cooktop, dishwasher and double ovens, plus KitchenAid refrigerator. The adjacent casual dining area is the perfect spot for a morning coffee with backyard views and patio access. Relax and unwind in the spacious primary suite with well-appointed walk-in closet (fit for any shopaholic), luxe bath with marble-topped dual vanity, and adjacent bonus room which may function as a home office or dressing room. Two large secondary bedrooms and a laundry room complete the interior. Outside, enjoy a generously sized covered patio and wrought-iron fenced back yard neighboring a protected green space. This listing also provides access to the gated Rogers Ranch community offering an idyllic setting, jogging trails, sports courts, clubhouse, and pool.

    This property is not currently displayed as for sale or rent on Zillow. This may be different from what's on other websites or public sources.

    Facts & features

    Interior

    Bedrooms & bathrooms
    • Bedrooms: 3
    • Bathrooms: 3
    • Full bathrooms: 3
    Heating
    • Forced air, Gas
    Cooling
    • Central
    Appliances
    • Included: Dishwasher, Microwave, Refrigerator
    Features
    • Flooring: Tile, Hardwood
    • Has fireplace: Yes
    Interior area
    • Total interior livable area: 2,736 sqft

    Property

    Parking
    • Total spaces: 2
    • Parking features: Garage - Attached
    Features
    • Exterior features: Other, Stucco
    Lot
    • Size: 7,405 Square Feet
    Details
    • Parcel number: 1070740

    Construction

    Type & style
    • Home type: SingleFamily
    Materials
    • Foundation: Slab
    • Roof: Tile
    Condition
    • Year built: 2008

    Community & HOA

    HOA
    • Has HOA: Yes
    • HOA fee: $55 monthly
    Location
    • Region: San Antonio

    Financial & listing details

    • Price per square foot: $230/sqft
    • Tax assessed value: $616,640
    • Annual tax amount: $5,388
    • Inclusions: Washer Connection, Dryer Connection, Ceiling Fans, Stove/Range, Refrigerator, Smoke Alarm, Gas Water Heater, Built-In Oven, Dishwasher, Microwave Oven, Gas Cooking, Chandelier, Disposal, Solid Counter Tops, Pre-Wired For Security, Garage Door Opener, Water Softener (owned), Down Draft, Carbon Monoxide Detector, Private Garbage Service, Double Ovens

    Price history

    DateEventPrice
    4/26/2021Sold--
    Source: LERA MLS #44006_1511218 Report a problem
    3/25/2021Pending sale$579,000$212/sqft
    Source: LERA MLS #1511218 Report a problem
    3/14/2021Contingent$579,000$212/sqft
    Source: LERA MLS #1511218 Report a problem
    3/8/2021Price change$579,000-1.7%$212/sqft
    Source: LERA MLS #1511218 Report a problem
    2/26/2021Listed for sale$589,000+26.7%$215/sqft
    Source: Coldwell Banker D'Ann Harper #1511218 Report a problem
    11/5/2013Sold--
    Source: LERA MLS #44006_1017266 Report a problem
    8/21/2013Listed for sale$465,000-0.8%$170/sqft
    Source: Phyllis Browning Co. #1017266 Report a problem
    1/29/2010Sold--
    Source: LERA MLS #756190 Report a problem
    8/18/2009Listing removed$468,900$171/sqft
    Source: Sittlerle Homes #us1806296 Report a problem
    7/28/2009Listed for sale$468,900$171/sqft
    Source: Sittlerle Homes #us1806296 Report a problem

    Public tax history

    YearProperty taxesTax assessment
    2025$5,388 -13.9%$616,640 +2%
    2024$6,261 -2.5%$604,540 +3.6%
    2023$6,422 -23%$583,377 +10%
    2022$8,339 -27.9%$530,343 +10%
    2021$11,563 $482,130 +0.4%
    2020$11,563 -2.9%$480,190 +2.2%
    2019$11,906 $470,000 +0.2%
    2018$11,906 -1.8%$469,000 +0.9%
    2017$12,119 -1.5%$465,000 -1.3%
    2016$12,303 +4.3%$471,000 +5.7%
    2015$11,790 $445,780 +2%
    2014$11,790 $436,910 +7.1%
    2013-- $407,950 0%
    2012-- $408,000
    2011-- $408,000 +5.8%
    2010-- $385,500 +133.6%
    2009-- $165,000 +136.1%
    2008-- $69,900 +25%
    2007-- $55,900
    Find assessor info on the county website

    Neighborhood: 78258

    Nearby schools

    GreatSchools rating
    Schools provided by the listing agent
    • Elementary: Blattman
    • Middle: Rawlinson
    • High: Clark
    • District: Northside

    Source: The MLS. This data may not be complete. We recommend contacting the local school district to confirm school assignments for this home.

    Get a cash offer in 3 minutes
    Find out how much your home could sell for in as little as 3 minutes with a no-obligation cash offer.
    Estimated market value
    $628,000
    Get a cash offer in 3 minutes
    Find out how much your home could sell for in as little as 3 minutes with a no-obligation cash offer.
    Estimated market value
    $628,000