Subject to cancellation of previous escrow. Stunning Views! Huge Lot!! NO HOA!!! First time on the market in 47 years! Welcome to this gorgeous single-story home located in one of the most sought-after neighborhoods in Santa Clarita. This rare 4 bedroom, 2 bathroom Canyon Country property sits on a massive two-tiered 17,587 sq.ft lot. With a touch of warmth and traditional beauty, its lovely interior spans roughly 1628 sq.ft of comfortable living space. A light & bright interior features high-vaulted ceilings, open floor plan, skylight, dual-pane windows, oak wood sliding glass doors, spacious kitchen w/ updated appliances, large open living room & family room, custom built-ins in closets, new water heater, large 2-car attached garage and so much more. The exterior grounds are truly an entertainer's delight and offer gorgeous mountain views at almost every turn. The home's gorgeous curb appeal and charming front porch is only enhanced by its lush, immaculate landscaping. The main-level backyard area boasts a new sprinkler system, updated drainage, large garden shed, and a spacious covered patio area perfect for outdoor dining. The lower-level tier offers a completely flat/usable space for your imagination to run wild! Conveniently located within walking distance to local schools, and close to restaurants, parks, shopping, and family entertainment, this incredible home is truly a must-see!!!
Sold for $785,000
Street View
Listed by: Rodeo Realty • Casey Gordon • Contact: 805-494-0449
Bought with: Luxury Collective
$785,000
18727 Nadal St, Santa Clarita, CA 91351
4beds
1,628sqft
Single Family Residence
Built in 1967
0.4 Acres Lot
$768,800 Zestimate®
$482/sqft
$4,127 Estimated rent
Home value
$768,800
$692,000 - $853,000
$4,127/mo
Zestimate® history
Owner options
List your home for rent
$4,127/mo
Rent Zestimate®
Find your next renter with Zillow Rental Manager. Plus, with online applications, you can quickly screen prospective tenants – for free.
$4,127/mo
Rent Zestimate®
Refinance and save
$5,021/mo
Est. payment
Refinancing to a lower rate could help reduce your monthly payments and save thousands over the life of the loan.
$5,021/mo
Est. payment
Explore your selling options
Work with a Zillow partner agent
Leverage their expertise and Zillow's premium Showcase listings to get your home seen by more buyers.
Get startedList with your own agent
Get your home in front of millions of buyers by listing it on Zillow.
Learn how to do itSell it yourself
Take full control of how buyers see your home on Zillow by listing For Sale by Owner (FSBO).
List your homeWhat's special
New water heaterCharming front porchFamily roomOpen floor planGorgeous mountain viewsUpdated appliancesSpacious kitchen
Zillow last checked:
Listing updated:
Listed by:
Casey Gordon DRE #01880153 805-750-9804,
Rodeo Realty
Bought with:
Patricia Navarro, DRE #01707778
Luxury Collective
Source: CRMLS,MLS#: SR24214069 Originating MLS: California Regional MLS
Originating MLS: California Regional MLSFacts & features
Interior
Bedrooms & bathrooms
- Bedrooms: 4
- Bathrooms: 2
- Full bathrooms: 2
- Main level bathrooms: 2
- Main level bedrooms: 4
Rooms
- Room types: Bedroom, Entry/Foyer, Family Room, Kitchen, Living Room, Primary Bathroom, Primary Bedroom, Office, Other, Dining Room
Primary bedroom
- Features: Main Level Primary
Bedroom
- Features: All Bedrooms Down
Bedroom
- Features: Bedroom on Main Level
Bathroom
- Features: Full Bath on Main Level, Solid Surface Counters, Tub Shower, Walk-In Shower
Kitchen
- Features: Laminate Counters, Pots & Pan Drawers
Heating
- Central
Cooling
- Central Air
Appliances
- Included: Dishwasher, Refrigerator
- Laundry: In Garage, See Remarks
Features
- Built-in Features, Cathedral Ceiling(s), Separate/Formal Dining Room, All Bedrooms Down, Bedroom on Main Level, Main Level Primary, Walk-In Closet(s)
- Flooring: Carpet, Tile, Wood
- Windows: Blinds, Custom Covering(s), Drapes
- Has fireplace: Yes
- Fireplace features: See Remarks
- Common walls with other units/homes: No Common Walls
Interior area
- Total interior livable area: 1,628 sqft
Property
Parking
- Total spaces: 4
- Parking features: Direct Access, Driveway, Garage, See Remarks, Side By Side
- Attached garage spaces: 2
- Uncovered spaces: 2
Features
- Levels: One
- Stories: 1
- Entry location: 1
- Patio & porch: Rear Porch, Covered, Front Porch, Patio, See Remarks
- Pool features: None
- Spa features: None
- Has view: Yes
- View description: Hills, Mountain(s), Neighborhood
Lot
- Size: 0.4 Acres
- Features: 0-1 Unit/Acre, Back Yard, Sloped Down, Front Yard, Garden, Landscaped, Sprinkler System, Yard
Details
- Additional structures: Shed(s)
- Parcel number: 2802024020
- Zoning: SCUR2
- Special conditions: Standard,Trust
Construction
Type & style
- Home type: SingleFamily
- Architectural style: Traditional
- Property subtype: Single Family Residence
Materials
- Foundation: Slab
- Roof: Shingle
Condition
- New construction: No
- Year built: 1967
Utilities & green energy
- Sewer: Sewer Tap Paid
- Water: Public
- Utilities for property: Sewer Connected
Community & HOA
Community
- Features: Street Lights, Sidewalks
- Security: Carbon Monoxide Detector(s), Smoke Detector(s)
- Subdivision: Oakgrove (Okgr)
Location
- Region: Santa Clarita
Financial & listing details
- Price per square foot: $482/sqft
- Tax assessed value: $141,540
- Annual tax amount: $10,697
- Date on market: 10/17/2024
- Cumulative days on market: 88 days
- Listing terms: Cash,Cash to New Loan,Conventional,1031 Exchange,FHA,Submit,VA Loan
Price history
| Date | Event | Price |
|---|---|---|
| 3/27/2025 | Sold | $785,000+2.6%$482/sqft |
Source:  CRMLS #SR24214069 Report a problem CRMLS #SR24214069 Report a problem | ||
| 1/15/2025 | Contingent | $765,000$470/sqft |
Source: CRMLS #SR24214069 Report a problem | ||
| 12/20/2024 | Price change | $765,000-1.3%$470/sqft |
Source: CRMLS #SR24214069 Report a problem | ||
| 12/5/2024 | Listed for sale | $775,000$476/sqft |
Source: CRMLS #SR24214069 Report a problem | ||
| 11/19/2024 | Contingent | $775,000$476/sqft |
Source: CRMLS #SR24214069 Report a problem | ||
| 11/7/2024 | Listed for sale | $775,000$476/sqft |
Source: CRMLS #SR24214069 Report a problem | ||
| 11/1/2024 | Contingent | $775,000$476/sqft |
Source: CRMLS #SR24214069 Report a problem | ||
| 10/17/2024 | Listed for sale | $775,000$476/sqft |
Source: CRMLS #SR24214069 Report a problem | ||
Public tax history
| Year | Property taxes | Tax assessment |
|---|---|---|
| 2025 | $10,697 +277.3% | $141,540 +2% |
| 2024 | $2,835 +7.9% | $138,766 +2% |
| 2023 | $2,628 +1.7% | $136,046 +2% |
| 2022 | $2,583 +2% | $133,379 +2% |
| 2021 | $2,533 +1.1% | $130,765 +1% |
| 2020 | $2,506 | $129,425 +2% |
| 2019 | $2,506 +8.4% | $126,889 +2% |
| 2018 | $2,311 | $124,402 +2% |
| 2017 | $2,311 +3% | $121,963 +2% |
| 2016 | $2,245 +4.4% | $119,572 +1.5% |
| 2015 | $2,150 +0.3% | $117,777 +2% |
| 2014 | $2,144 | $115,471 +2.5% |
| 2012 | -- | $112,697 +2% |
| 2011 | -- | $110,488 +0.8% |
| 2010 | -- | $109,663 -0.2% |
| 2009 | -- | $109,925 +2% |
| 2008 | -- | $107,770 +2% |
| 2007 | -- | $105,658 +2% |
| 2006 | -- | $103,587 |
| 2005 | -- | $103,587 +4% |
| 2004 | -- | $99,566 +1.9% |
| 2003 | -- | $97,743 +84.7% |
| 2002 | -- | $52,911 +4% |
| 2000 | -- | $50,858 |
Find assessor info on the county website
Neighborhood: Canyon Country
Nearby homes
- $736,3003 bd2 ba1.4k sqft18735 Nadal St, Santa Clarita, CA 91351Off Market
- $739,9003 bd2 ba1.4k sqft18719 Nadal St, Santa Clarita, CA 91351Off Market

- $797,6004 bd2 ba1.6k sqft18741 Nadal St, Santa Clarita, CA 91351Off Market
- $805,0003 bd2 ba1.4k sqft18711 Nadal St, Santa Clarita, CA 91351Sold
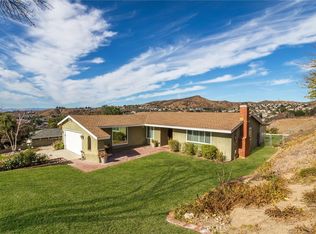
- $656,4003 bd2 ba1.1k sqft18810 Darter Dr, Santa Clarita, CA 91351Off Market
- $755,4004 bd2 ba1.6k sqft18726 Nadal St, Santa Clarita, CA 91351Off Market
- $803,7003 bd2 ba1.9k sqft18822 Darter Dr, Santa Clarita, CA 91351Off Market
- $750,8003 bd2 ba1.4k sqft18801 Nadal St, Santa Clarita, CA 91351Off Market
Nearby schools
GreatSchools rating
- 8/10Leona H. Cox Community Elementary SchoolGrades: K-6Distance: 0.2 mi
- 6/10Sierra Vista Junior High SchoolGrades: 7-8Distance: 0.9 mi
- 9/10Canyon High SchoolGrades: 9-12Distance: 0.6 mi
Get a cash offer in 3 minutes
Find out how much your home could sell for in as little as 3 minutes with a no-obligation cash offer.
Estimated market value
$768,800
Get a cash offer in 3 minutes
Find out how much your home could sell for in as little as 3 minutes with a no-obligation cash offer.
Estimated market value
$768,800
Nearby cities
Nearby neighborhoods
Nearby zip codes
Other Santa Clarita Topics
