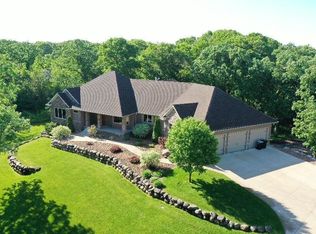
Welcome to your personal sanctuary, a truly exceptional property that blends luxury with practicality in a serene setting. This exquisite home is nestled on nearly 9 acres of picturesque land, bordered by a protected wetland and located at the end of a quiet cul-de-sac.
Step inside to discover a spacious kitchen that is a chef’s dream, featuring stunning quartz countertops and custom cabinetry. Throughout the home, you'll appreciate the attention to detail with custom built-ins and elegant vaults that add a touch of sophistication and an abundance of natural light. For those who enjoy the outdoors, the three-season porch with windows extends your living space well into the fall, allowing you to savor the beauty of each season.
Retreat to the spa-like master bath, a haven of relaxation with its luxurious finishes and thoughtful design. The bonus room in the loft is a versatile space, plumbed for a beverage center or bar, and perfect for use as a game room or entertainment area. The space is currently being used as a non-conforming bedroom and office space.
The 3200 square foot shop is a standout feature, boasting in-floor heat, a finished office, and a bathroom, making it ideal for a variety of uses.
Additional amenities a finished three-car garage with an epoxy floor that is wired and vented for heat, should you choose to add it. The roof was replaced in 2023, and a new furnace and air conditioner were installed recently, ensuring your home is both stylish and up-to-date. Full crawlspace with poured concrete floor and easy access offers additional storage space. Meticulously maintained and improved puts this property in a class of its own.
Wildlife thrives on this expansive property, providing a serene backdrop and a sense of tranquility. Don’t miss your chance to own this extraordinary home
Closed
$895,000
18728 224th Ave NW, Big Lake, MN 55309
3beds
3,530sqft
Single Family Residence
Built in 2004
8.97 Acres Lot
$915,000 Zestimate®
$254/sqft
$3,128 Estimated rent
Home value
$915,000
$814,000 - $1.01M
$3,128/mo
Zestimate® history
Owner options
List your home for rent
$3,128/mo
Rent Zestimate®
Find your next renter with Zillow Rental Manager. Plus, with online applications, you can quickly screen prospective tenants – for free.
$3,128/mo
Rent Zestimate®
Refinance and save
$5,640/mo
Est. payment
Refinancing to a lower rate could help reduce your monthly payments and save thousands over the life of the loan.
$5,640/mo
Est. payment
Explore your selling options
Work with a Zillow partner agent
Leverage their expertise and Zillow's premium Showcase listings to get your home seen by more buyers.
Get startedList with your own agent
Get your home in front of millions of buyers by listing it on Zillow.
Learn how to do itSell it yourself
Take full control of how buyers see your home on Zillow by listing For Sale by Owner (FSBO).
List your homeWhat's special
Zillow last checked:
Listing updated:
Listed by:
David Hackworthy 651-470-7388,
Creative Real Estate Group, LLC
Bought with:
Karson Frokjer
Move it Real Estate Group/Lake
Source: NorthstarMLS as distributed by MLS GRID,MLS#: 6631048
Facts & features
Interior
Bedrooms & bathrooms
- Bedrooms: 3
- Bathrooms: 4
- Full bathrooms: 2
- 1/2 bathrooms: 2
Bedroom
- Level: Main
- Area: 270 Square Feet
- Dimensions: 15x18
Bedroom 2
- Level: Main
- Area: 240 Square Feet
- Dimensions: 16x15
Bedroom 3
- Level: Main
- Area: 195 Square Feet
- Dimensions: 15x13
Bonus room
- Level: Upper
- Area: 504 Square Feet
- Dimensions: 36x14
Deck
- Level: Main
Dining room
- Level: Main
- Area: 198 Square Feet
- Dimensions: 18x11
Great room
- Level: Main
- Area: 527 Square Feet
- Dimensions: 17x31
Kitchen
- Level: Main
- Area: 380 Square Feet
- Dimensions: 19x20
Office
- Level: Main
- Area: 221 Square Feet
- Dimensions: 17x13
Sun room
- Level: Main
- Area: 221 Square Feet
- Dimensions: 17x13
Other
- Level: Main
- Area: 182 Square Feet
- Dimensions: 14x13
Heating
- Forced Air, In-Floor Heating
Cooling
- Central Air
Appliances
- Included: Cooktop, Dishwasher, Dryer, Exhaust Fan, Microwave, Refrigerator, Stainless Steel Appliance(s), Wall Oven, Washer, Water Softener Owned
- Laundry: Electric Dryer Hookup, Laundry Room, Main Level, Sink, Washer Hookup
Features
- Basement: Block,Crawl Space,Storage Space
- Number of fireplaces: 1
- Fireplace features: Family Room, Gas, Stone
Interior area
- Total structure area: 3,530
- Total interior livable area: 3,530 sqft
- Finished area above ground: 3,530
- Finished area below ground: 0
Property
Parking
- Total spaces: 3
- Parking features: Attached, Detached Garage, Asphalt, Concrete, Garage, Garage Door Opener, Heated Garage, Insulated Garage, Multiple Garages, Storage
- Attached garage spaces: 3
- Has uncovered spaces: Yes
- Details: Garage Dimensions (36x26)
Accessibility
- Accessibility features: None
Features
- Levels: One
- Stories: 1
- Patio & porch: Deck, Enclosed, Front Porch, Patio, Porch, Rear Porch, Screened
- Has spa: Yes
- Spa features: Hot Tub
- Fencing: Chain Link
Lot
- Size: 8.97 Acres
- Dimensions: 202 x 808 x 937 x 728
- Features: Irregular Lot, Tree Coverage - Heavy
Details
- Additional structures: Garage(s), Other, Pole Building, Workshop, Studio
- Foundation area: 3007
- Parcel number: 10005240325
- Zoning description: Residential-Single Family
- Wooded area: 261360
Construction
Type & style
- Home type: SingleFamily
- Property subtype: Single Family Residence
Materials
- Block, Concrete, Frame
- Roof: Age 8 Years or Less,Asphalt
Condition
- New construction: No
- Year built: 2004
Utilities & green energy
- Electric: Circuit Breakers
- Gas: Electric, Natural Gas
- Sewer: Private Sewer, Septic System Compliant - Yes
- Water: Well
Community & HOA
Community
- Subdivision: Meadowlands Third Add
HOA
- Has HOA: No
Location
- Region: Big Lake
Financial & listing details
- Price per square foot: $254/sqft
- Tax assessed value: $833,100
- Annual tax amount: $9,308
- Date on market: 11/14/2024
- Cumulative days on market: 145 days
Price history
| Date | Event | Price |
|---|---|---|
| 1/30/2025 | Sold | $895,000-3.2%$254/sqft |
Source:  NorthstarMLS as distributed by MLS GRID #6631048 Report a problem NorthstarMLS as distributed by MLS GRID #6631048 Report a problem | ||
| 12/31/2024 | Pending sale | $925,000$262/sqft |
Source: NorthstarMLS as distributed by MLS GRID #6631048 Report a problem | ||
| 11/14/2024 | Listed for sale | $925,000-2.1%$262/sqft |
Source: NorthstarMLS as distributed by MLS GRID #6631048 Report a problem | ||
| 11/12/2024 | Listing removed | $945,000$268/sqft |
Source: NorthstarMLS as distributed by MLS GRID #6582898 Report a problem | ||
| 9/5/2024 | Price change | $945,000-3.1%$268/sqft |
Source: NorthstarMLS as distributed by MLS GRID #6582898 Report a problem | ||
| 8/8/2024 | Listed for sale | $975,000+164.6%$276/sqft |
Source: NorthstarMLS as distributed by MLS GRID #6582898 Report a problem | ||
| 6/23/2011 | Sold | $368,500-7.6%$104/sqft |
Source:  Lake Superior Area Realtors as distributed by MLS GRID #1555010 Report a problem Lake Superior Area Realtors as distributed by MLS GRID #1555010 Report a problem | ||
| 3/25/2011 | Listed for sale | $399,000+27.5%$113/sqft |
Source: Epic Realty, Inc. #4026653 Report a problem | ||
| 6/8/2009 | Sold | $313,000+78.9%$89/sqft |
Source: Public Record Report a problem | ||
| 2/23/2005 | Sold | $175,000$50/sqft |
Source: Public Record Report a problem | ||
Public tax history
| Year | Property taxes | Tax assessment |
|---|---|---|
| 2025 | $9,202 -0.4% | $833,100 +2% |
| 2024 | $9,236 -0.8% | $817,000 -0.6% |
| 2023 | $9,308 +5.6% | $822,100 +2.2% |
| 2022 | $8,816 +8% | $804,700 +29.9% |
| 2021 | $8,166 +1.4% | $619,300 +4% |
| 2020 | $8,056 -1.3% | $595,600 |
| 2019 | $8,166 +1.4% | $595,600 +6.2% |
| 2018 | $8,056 +8.2% | $561,000 +7% |
| 2017 | $7,444 +6.2% | $524,500 +5.6% |
| 2016 | $7,010 +8.5% | $496,500 +4.2% |
| 2015 | $6,458 | $476,300 +4.9% |
| 2014 | $6,458 +21.8% | $454,000 +10.9% |
| 2013 | $5,302 -6.4% | $409,300 -3.6% |
| 2012 | $5,665 -3.5% | $424,700 -5.7% |
| 2011 | $5,869 -1.4% | $450,200 -11.7% |
| 2010 | $5,951 -3.3% | $509,800 -4% |
| 2009 | $6,157 -26.7% | $531,100 -28.7% |
| 2008 | $8,398 -34.1% | $744,600 -27.1% |
| 2007 | $12,753 +307.4% | $1,021,500 +246.6% |
| 2006 | $3,130 +320.7% | $294,700 +432.9% |
| 2005 | $744 +370.9% | $55,300 +380.9% |
| 2004 | $158 | $11,500 |
Find assessor info on the county website
Neighborhood: 55309
Nearby homes
- $1,014,1005 bd4 ba5.8k sqft18687 224th Ave NW, Big Lake, MN 55309Off Market
- $744,0005 bd4 ba1.2k sqft18645 222nd Ave, Big Lake, MN 55309Off Market
- $805,4005 bd4 ba3.7k sqft18645 222nd Ave NW, Big Lake, MN 55309Off Market
- $153,20011.4 Acres18684 224th Ave NW, Big Lake, MN 55309Off Market
- $891,1003 bd2 ba2.2k sqft18581 222nd Ave NW, Big Lake, MN 55309Off Market
- $870,0005 bd5 ba6.7k sqft18646 224th Ave NW, Big Lake, MN 55309Off Market
- $548,2004.35 Acres18618 224th Ave NW, Big Lake, MN 55309Off Market
- $713,5002 bd2 ba1.8k sqft22216 185th St NW, Big Lake, MN 55309Off Market
Nearby schools
GreatSchools rating
- NALiberty Elementary SchoolGrades: PK-2Distance: 2.4 mi
- 5/10Big Lake Middle SchoolGrades: 6-8Distance: 2.5 mi
- 9/10Big Lake Senior High SchoolGrades: 9-12Distance: 2.3 mi
Get a cash offer in 3 minutes
Find out how much your home could sell for in as little as 3 minutes with a no-obligation cash offer.
Estimated market value
$915,000
Get a cash offer in 3 minutes
Find out how much your home could sell for in as little as 3 minutes with a no-obligation cash offer.
Estimated market value
$915,000
- Minnesota
- Sherburne County
- Big Lake
- 55309
- 18728 224th Ave NW
Nearby cities
Nearby neighborhoods
Nearby zip codes
Other Big Lake Topics
