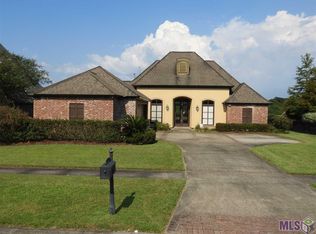
Come home to your own piece of Prairieville paradise! This custom home is a neighborhood showstopper. Beautifully painted brick and a large picture window welcome you. Enjoy your large corner lot and lake views while you grill and chill in your backyard oasis. The family room is spacious and features designer lighting, custom drapes, a gas fireplace and refinished heart of pine flooring (2020). To the left of the entry are two bedrooms that share a Jack and Jill bath. The bedrooms each have large closets and the shared bath has been recently updated with new quartzite countertops. The heart of pine floors run throughout the main living, kitchen, halls, and primary bedroom. The primary bed and bath were completely redesigned and professionally renovated with exquisite finishes in 2020. The dine in kitchen features top of the line appliances, 2 sinks, a walk-in pantry, a gas fireplace and freshly refinished cypress cabinets. There is another guest bedroom and powder room located just off the kitchen area. Though the inside is inviting and cooled by newer AC units (2019 & 2016), you’re sure to spend your time outdoors at this home. A relaxing courtyard with fountain is just off the living. The backyard oasis was added in 2015 and offers an outdoor kitchen with gas grill, sink, and room for an ice maker. Dine al fresco at the large granite island or take a dip in the custom heated or chilled gunite pool with tanning ledge and waterfall feature. There’s garage parking for three and plenty of additional driveway space for guests. There’s even a man cave with central air and heat. This home is wired for a whole home generator. Make your appointment to visit this incredible home while it’s available. (This lot remained high and dry during the 2016 flood. )FLOOD ZONE X
Sold
Price Unknown
18728 Lake Harbor Ln, Prairieville, LA 70769
4beds
2,562sqft
Single Family Residence, Residential
Built in 2008
0.47 Acres Lot
$535,200 Zestimate®
$--/sqft
$2,810 Estimated rent
Home value
$535,200
$508,000 - $562,000
$2,810/mo
Zestimate® history
Owner options
List your home for rent
$2,810/mo
Rent Zestimate®
Find your next renter with Zillow Rental Manager. Plus, with online applications, you can quickly screen prospective tenants – for free.
$2,810/mo
Rent Zestimate®
Refinance and save
$475/mo
Est. payment
Refinancing to a lower rate could help reduce your monthly payments and save thousands over the life of the loan.
$475/mo
Est. payment
Explore your selling options
Work with a Zillow partner agent
Leverage their expertise and Zillow's premium Showcase listings to get your home seen by more buyers.
Get startedList with your own agent
Get your home in front of millions of buyers by listing it on Zillow.
Learn how to do itSell it yourself
Take full control of how buyers see your home on Zillow by listing For Sale by Owner (FSBO).
List your homeWhat's special
Tanning ledgeCustom drapesOutdoor kitchenBackyard oasisGas grillDine in kitchenDine al fresco
Zillow last checked:
Listing updated:
Listed by:
Amy Duplessis,
eXp Realty
Bought with:
Yvette Griffin, 0995699583
Compass - Perkins
Source: ROAM MLS,MLS#: 2023012878
Facts & features
Interior
Bedrooms & bathrooms
- Bedrooms: 4
- Bathrooms: 3
- Full bathrooms: 2
- Partial bathrooms: 1
Rooms
- Room types: Bedroom, Breakfast Room, Keeping Room, Kitchen, Primary Bedroom
Primary bedroom
- Features: Ceiling Fan(s), En Suite Bath, Master Downstairs
- Level: First
- Area: 204.33
- Width: 13.9
Bedroom 1
- Level: First
- Area: 155.68
- Width: 11.2
Bedroom 2
- Level: First
- Area: 145
- Width: 12.5
Bedroom 3
- Level: First
- Area: 145
- Width: 11.6
Kitchen
- Level: First
- Area: 215.6
- Width: 11
Heating
- 2 or More Units Heat, Central
Cooling
- Multi Units, Central Air, Ceiling Fan(s)
Appliances
- Included: Gas Stove Con
- Laundry: Inside
Features
- Built-in Features, Ceiling 9'+, Crown Molding, See Remarks
- Flooring: Carpet, Concrete, Wood
- Windows: Window Treatments
- Number of fireplaces: 2
- Fireplace features: Gas Log
Interior area
- Total structure area: 3,801
- Total interior livable area: 2,562 sqft
Property
Parking
- Total spaces: 4
- Parking features: 4+ Cars Park, Concrete, Garage
- Has garage: Yes
Features
- Stories: 1
- Patio & porch: Covered, Porch
- Exterior features: Outdoor Grill, Outdoor Kitchen, Rain Gutters
- Has private pool: Yes
- Pool features: Gunite, Heated, In Ground
- Fencing: Full
- Has view: Yes
- View description: Water
- Has water view: Yes
- Water view: Water
Lot
- Size: 0.47 Acres
- Dimensions: 90 x 180 x 134 x 191
- Features: Corner Lot, Landscaped
Details
- Parcel number: 20024511
- Special conditions: Standard
Construction
Type & style
- Home type: SingleFamily
- Architectural style: New Orleans
- Property subtype: Single Family Residence, Residential
Materials
- Brick Siding, Stucco Siding
- Foundation: Slab
- Roof: Shingle
Condition
- New construction: No
- Year built: 2008
Utilities & green energy
- Gas: Atmos
- Sewer: Comm. Sewer
- Water: Comm. Water
- Utilities for property: Cable Connected
Community & HOA
Community
- Features: Sidewalks
- Subdivision: Manchac Harbor
HOA
- Has HOA: Yes
- Services included: Maint Subd Entry HOA
- HOA fee: $475 annually
Location
- Region: Prairieville
Financial & listing details
- Tax assessed value: $456,200
- Annual tax amount: $5,444
- Date on market: 8/3/2023
- Listing terms: Cash,Conventional,FHA,VA Loan
Price history
| Date | Event | Price |
|---|---|---|
| 9/25/2023 | Sold | -- |
Source:  ROAM MLS #2023012878 Report a problem ROAM MLS #2023012878 Report a problem | ||
| 8/4/2023 | Pending sale | $505,000$197/sqft |
Source: ROAM MLS #2023012878 Report a problem | ||
| 8/3/2023 | Listed for sale | $505,000+62.9%$197/sqft |
Source: ROAM MLS #2023012878 Report a problem | ||
| 7/1/2009 | Sold | -- |
Source: Agent Provided Report a problem | ||
| 6/21/2009 | Listed for sale | $309,999+0%$121/sqft |
Source: Homes.com #B08203446 Report a problem | ||
| 6/7/2009 | Listing removed | $309,900$121/sqft |
Source: BIRDVIEW Technologies. Inc. #B08203446 Report a problem | ||
| 5/15/2009 | Listed for sale | $309,900$121/sqft |
Source: BIRDVIEW Technologies. Inc. #B08203446 Report a problem | ||
| 11/30/2007 | Sold | -- |
Source: Agent Provided Report a problem | ||
Public tax history
| Year | Property taxes | Tax assessment |
|---|---|---|
| 2025 | $5,444 -1.5% | $45,620 |
| 2024 | $5,527 +47.8% | $45,620 +49% |
| 2023 | $3,739 0% | $30,610 |
| 2022 | $3,739 +0% | $30,610 |
| 2021 | $3,739 +29.5% | $30,610 |
| 2020 | $2,887 -25% | $30,610 |
| 2019 | $3,847 +1% | $30,610 |
| 2018 | $3,811 +32.5% | $30,610 +21.9% |
| 2017 | $2,877 0% | $25,110 |
| 2015 | $2,877 -26.2% | $25,110 -18.8% |
| 2014 | $3,898 | $30,910 |
| 2013 | $3,898 -1.4% | $30,910 -2.2% |
| 2012 | $3,954 -0.2% | $31,610 |
| 2011 | $3,960 +8.7% | $31,610 |
| 2010 | $3,644 | $31,610 |
| 2009 | $3,644 +390.6% | $31,610 +386.3% |
| 2008 | $743 +129.3% | $6,500 +124.1% |
| 2007 | $324 | $2,900 |
Find assessor info on the county website
Neighborhood: 70769
Nearby homes
- $476,300-- bd-- ba2.4k sqft18686 Seagull Ln, Prairieville, LA 70769Off Market
- $459,4004 bd3 ba2.5k sqft18736 Lake Harbor Ln, Prairieville, LA 70769Off Market
- $511,9005 bd4 ba3.1k sqft18713 Lake Harbor Ln, Prairieville, LA 70769Off Market

- $519,6006 bd4 ba3.2k sqft18721 Lake Harbor Ln, Prairieville, LA 70769Off Market

- $--4 bd3 ba2.6k sqft18678 Seagull Ln, Prairieville, LA 70769Sold
- $426,7004 bd3 ba2.8k sqft18742 Lake Harbor Ln, Prairieville, LA 70769Off Market
- $531,200-- bd-- ba2.7k sqft18703 Seagull Ln, Prairieville, LA 70769Off Market
- $473,6004 bd3 ba2.7k sqft18705 Lake Harbor Ln, Prairieville, LA 70769Off Market
Nearby schools
GreatSchools rating
- 10/10Oak Grove Primary SchoolGrades: PK-5Distance: 1.8 mi
- 10/10Prairieville Middle SchoolGrades: 6-8Distance: 2.2 mi
- NAPrairieville High SchoolGrades: 9-12Distance: 1.6 mi
Schools provided by the listing agent
- District: Ascension Parish
Source: ROAM MLS. This data may not be complete. We recommend contacting the local school district to confirm school assignments for this home.
Get a cash offer in 3 minutes
Find out how much your home could sell for in as little as 3 minutes with a no-obligation cash offer.
Estimated market value
$535,200
Get a cash offer in 3 minutes
Find out how much your home could sell for in as little as 3 minutes with a no-obligation cash offer.
Estimated market value
$535,200
- Louisiana
- Ascension Parish
- Prairieville
- 70769
- 18728 Lake Harbor Ln
Nearby cities
Nearby zip codes
Other Prairieville Topics
