Stunning Updated Two-Story Home in Prime North Dallas Location – Plano ISD
Welcome to this beautifully updated two-story home, perfectly situated in a highly sought-after North Dallas location within Plano ISD. Thoughtfully upgraded throughout, this home showcases modern style and comfort at every turn.
Recent updates include brand-new carpet (March 2026), luxury vinyl plank flooring across the entire first floor, designer paint palette, expanded baseboards, brushed nickel hardware, decorative lighting, and elegant quartz countertops. The chef’s kitchen is a true highlight, featuring sleek white cabinetry, stainless steel Samsung appliances, a gourmet gas cooktop with griddle, tile backsplash, and a convenient breakfast bar.
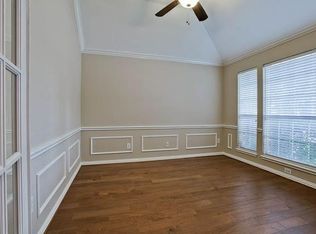
Designed for both everyday living and entertaining, the spacious open floor plan offers a large formal dining room with vaulted ceilings that flows seamlessly into the inviting family room. Here, you’ll find soaring ceilings, abundant natural light, and a cozy gas wood-burning fireplace.
The private primary suite is located on the main level and offers plenty of space for a sitting area. The updated ensuite bath features split vanities with quartz countertops, a relaxing garden tub, a custom seamless glass shower, and a large walk-in closet.
Also on the first floor is a versatile secondary bedroom—perfect as a home office or nursery.
Upstairs, enjoy a spacious loft with a built-in desk, along with two generously sized secondary bedrooms and a full bath.
Ideally located near Frankford Road and the Dallas North Tollway, this home offers the perfect blend of comfort, style, and convenience.
Sold
Street View
Price Unknown
18728 Tall Oak Dr, Dallas, TX 75287
4beds
2,294sqft
Single Family Residence
Built in 1996
4,791 Square Feet Lot
$512,700 Zestimate®
$--/sqft
$3,295 Estimated rent
Home value
$512,700
$487,000 - $543,000
$3,295/mo
Zestimate® history
Owner options
List your home for rent
$3,295/mo
Rent Zestimate®
Find your next renter with Zillow Rental Manager. Plus, with online applications, you can quickly screen prospective tenants – for free.
$3,295/mo
Rent Zestimate®
Refinance and save
$338/mo
Est. payment
Refinancing to a lower rate could help reduce your monthly payments and save thousands over the life of the loan.
$338/mo
Est. payment
Explore your selling options
Work with a Zillow partner agent
Leverage their expertise and Zillow's premium Showcase listings to get your home seen by more buyers.
Get startedList with your own agent
Get your home in front of millions of buyers by listing it on Zillow.
Learn how to do itSell it yourself
Take full control of how buyers see your home on Zillow by listing For Sale by Owner (FSBO).
List your homeWhat's special
Cozy gas wood-burning fireplaceModern style and comfortSleek white cabinetryDesigner paint paletteInviting family roomAbundant natural lightStainless steel samsung appliances
Zillow last checked:
Listing updated:
Listed by:
Trae Williams 0439578 214-597-9364,
EXP REALTY 888-519-7431
Bought with:
Hailin Wang, 0730989
Keller Williams Realty Allen
Source: NTREIS,MLS#: 21226963
Facts & features
Interior
Bedrooms & bathrooms
- Bedrooms: 4
- Bathrooms: 3
- Full bathrooms: 2
- 1/2 bathrooms: 1
Primary bedroom
- Features: Ceiling Fan(s), Double Vanity, En Suite Bathroom, Garden Tub/Roman Tub, Sitting Area in Primary, Separate Shower, Walk-In Closet(s)
- Level: First
- Dimensions: 15 x 14
Bedroom
- Features: Ceiling Fan(s), Split Bedrooms
- Level: First
- Dimensions: 11 x 10
Bedroom
- Features: Ceiling Fan(s), Split Bedrooms
- Level: Second
- Dimensions: 10 x 10
Bedroom
- Features: Ceiling Fan(s), Split Bedrooms
- Level: Second
- Dimensions: 10 x 10
Breakfast room nook
- Level: First
- Dimensions: 9 x 8
Dining room
- Level: First
- Dimensions: 12 x 11
Kitchen
- Features: Breakfast Bar, Built-in Features, Eat-in Kitchen, Granite Counters, Kitchen Island, Pantry
- Level: First
- Dimensions: 10 x 9
Living room
- Features: Ceiling Fan(s), Fireplace
- Level: First
- Dimensions: 20 x 17
Loft
- Features: Built-in Features
- Level: First
- Dimensions: 8 x 7
Utility room
- Features: Built-in Features, Utility Room
- Level: First
- Dimensions: 6 x 5
Heating
- Central, Natural Gas, Zoned
Cooling
- Central Air, Ceiling Fan(s), Electric, Zoned
Appliances
- Included: Some Gas Appliances, Dishwasher, Gas Cooktop, Disposal, Gas Water Heater, Microwave, Plumbed For Gas
- Laundry: Washer Hookup, Dryer Hookup, ElectricDryer Hookup, Laundry in Utility Room
Features
- Built-in Features, Decorative/Designer Lighting Fixtures, Eat-in Kitchen, High Speed Internet, Loft, Open Floorplan, Pantry, Cable TV, Vaulted Ceiling(s), Walk-In Closet(s)
- Flooring: Carpet, Luxury Vinyl Plank
- Windows: Window Coverings
- Has basement: No
- Number of fireplaces: 1
- Fireplace features: Family Room, Wood Burning
Interior area
- Total interior livable area: 2,294 sqft
Property
Parking
- Total spaces: 2
- Parking features: Door-Single, Garage Faces Front, Garage, Garage Door Opener
- Attached garage spaces: 2
Features
- Levels: Two
- Stories: 2
- Patio & porch: Front Porch, Patio
- Exterior features: Private Yard, Rain Gutters
- Pool features: None
- Fencing: Wood
Lot
- Size: 4,791 Square Feet
- Features: Interior Lot, Landscaped, Subdivision, Sprinkler System
Details
- Parcel number: R329500K02601
Construction
Type & style
- Home type: SingleFamily
- Architectural style: Traditional,Detached
- Property subtype: Single Family Residence
Materials
- Brick
- Foundation: Slab
- Roof: Composition
Condition
- Year built: 1996
Utilities & green energy
- Sewer: Public Sewer
- Water: Public
- Utilities for property: Sewer Available, Water Available, Cable Available
Community & HOA
Community
- Features: Curbs, Park, Trails/Paths
- Security: Smoke Detector(s)
- Subdivision: Landmark Add Ph Two
HOA
- Has HOA: Yes
- Services included: All Facilities, Association Management
- HOA fee: $338 annually
- HOA name: Landmark Hoa
- HOA phone: 972-458-2200
Location
- Region: Dallas
Financial & listing details
- Tax assessed value: $505,051
- Annual tax amount: $9,944
- Date on market: 4/7/2026
- Cumulative days on market: 3 days
- Listing terms: Cash,Conventional,FHA,VA Loan
Price history
| Date | Event | Price |
|---|---|---|
| 5/11/2026 | Sold | -- |
Source: NTREIS #21226963 Report a problem | ||
| 4/20/2026 | Pending sale | $515,000$224/sqft |
Source: NTREIS #21226963 Report a problem | ||
| 4/11/2026 | Contingent | $515,000$224/sqft |
Source: NTREIS #21226963 Report a problem | ||
| 4/7/2026 | Listed for sale | $515,000$224/sqft |
Source: NTREIS #21226963 Report a problem | ||
Public tax history
| Year | Property taxes | Tax assessment |
|---|---|---|
| 2025 | $4,840 +0.5% | $505,051 +7.7% |
| 2024 | $4,815 +2.9% | $468,818 +4.6% |
| 2023 | $4,680 -15.6% | $448,330 +10% |
| 2022 | $5,548 +1.6% | $407,573 +9.8% |
| 2021 | $5,462 +6.8% | $371,177 +6.8% |
| 2020 | $5,117 +1.1% | $347,486 +2% |
| 2019 | $5,059 +0.2% | $340,567 +6.4% |
| 2018 | $5,050 -23.3% | $319,989 +3% |
| 2017 | $6,585 | $310,636 +4.8% |
| 2016 | $6,585 +50% | $296,343 +10% |
| 2015 | $4,389 | $269,330 +2.5% |
| 2014 | $4,389 | $262,755 +6.3% |
| 2013 | -- | $247,176 +8.1% |
| 2012 | -- | $228,586 |
| 2011 | -- | $228,586 -0.9% |
| 2010 | -- | $230,617 -4.7% |
| 2009 | -- | $241,979 -5.1% |
| 2008 | -- | $254,894 -4.4% |
| 2007 | -- | $266,720 +14.3% |
| 2006 | -- | $233,276 +0.3% |
| 2005 | -- | $232,565 +0.3% |
| 2004 | -- | $231,792 -0.2% |
| 2003 | -- | $232,346 +3.5% |
| 2002 | -- | $224,493 +8.9% |
| 2001 | -- | $206,052 +10% |
| 2000 | -- | $187,320 |
Find assessor info on the county website
Neighborhood: 75287
Nearby homes
- $432,6003 bd2 ba1.8k sqft18732 Tall Oak Dr, Dallas, TX 75287Off Market

- $543,5003 bd2 ba2.9k sqft18724 Tall Oak Dr, Dallas, TX 75287Off Market
- $422,6003 bd2 ba1.7k sqft18736 Tall Oak Dr, Dallas, TX 75287Off Market
- $422,3003 bd2 ba1.8k sqft18720 Tall Oak Dr, Dallas, TX 75287Off Market
- $426,8003 bd2 ba1.8k sqft18727 Gibbons Dr, Dallas, TX 75287Off Market
- $432,2003 bd2 ba1.7k sqft18731 Gibbons Dr, Dallas, TX 75287Off Market
- $445,4003 bd2 ba1.9k sqft18723 Gibbons Dr, Dallas, TX 75287Off Market
- $483,7003 bd2 ba2.3k sqft18735 Gibbons Dr, Dallas, TX 75287Off Market
Nearby schools
GreatSchools rating
- 7/10Mitchell Elementary SchoolGrades: PK-5Distance: 0.9 mi
- 5/10Frankford Middle SchoolGrades: 6-8Distance: 3.6 mi
- 5/10Shepton High SchoolGrades: 9-10Distance: 1.4 mi
Schools provided by the listing agent
- Elementary: Mitchell
- Middle: Frankford
- High: Shepton
- District: Plano ISD
Source: NTREIS. This data may not be complete. We recommend contacting the local school district to confirm school assignments for this home.
Get a cash offer in 3 minutes
Find out how much your home could sell for in as little as 3 minutes with a no-obligation cash offer.
Estimated market value
$512,700
Get a cash offer in 3 minutes
Find out how much your home could sell for in as little as 3 minutes with a no-obligation cash offer.
Estimated market value
$512,700
- Texas
- Collin County
- Dallas
- 75287
- 18728 Tall Oak Dr
Nearby cities
Nearby neighborhoods
Nearby zip codes
Other Dallas Topics
