Discover this absolutely stunning home in the coveted SeaGate neighborhood of Seacliff, ready for its next owner. Ideally situated just five houses away from John Baca Park on Ashford Lane, arguably the best location in the neighborhood, this home offers unbeatable convenience and charm.
Lovingly remodeled with meticulous attention to detail and style, this home features a striking front exterior makeover completed in 2020. Upgrades include fresh siding and paint, Bahama shutters, an updated balcony railing and front pillars, new hardscaping, lighting, and beautiful landscaping.
As you enter, you'll be captivated by the architectural elegance of coffered ceilings, plantation shutters, and gorgeous wood floors throughout. The heart of the home is the completely remodeled kitchen, boasting a show-stopping custom-fabricated one-piece copper island with an integrated single-basin sink. The streamlined kitchen design maximizes countertop and storage space, minimizing the appearance of appliances with custom cabinetry. A built-in Sub Zero refrigerator, Bosch dishwasher, and GE Cafe range and microwave complete this chef's dream kitchen.
The adjacent family room and breakfast nook are light and bright, with windows overlooking the private courtyard and backyard oasis. This outdoor haven features a built-in seating area, firepit, fountain, and stylish landscaping.
Upstairs, unwind in the relaxing main suite. The spacious bathroom includes a large dual-sink vanity, soaking tub, and glass shower enclosure, with a closet featuring built-in storage shelves and drawers. A bridge overlooking the backyard connects the main bedroom to an additional room above the garage, perfect for an office or potential fourth bedroom with the addition of a closet.
Between the main bedroom and the two additional front-facing bedrooms, you'll find a charmingly remodeled laundry room. Other notable features include brand new windows throughout, a custom wood staircase, a polished garage floor, pavers with proper drainage in the driveway and backyard, and a new furnace.
This home's location is unbeatable, perfectly situated within the neighborhood and conveniently close to Five-Points, Seacliff, and Peninsula shopping centers, Central Park, and two local breweries. It's near the best schools in town, downtown without being too close, and just a short distance from our beautiful beach. This home truly offers the perfect blend of luxury, convenience, and community.
Sold for $1,800,000
Listed by: Seven Gables Real Estate • Kirsten Knorr • Contact: 714-840-1031
Bought with: Seven Gables Real Estate
Tax assessed value
$1,800,000
18729 Ashford Ln, Huntington Beach, CA 92648
3beds
2,000sqft
Single Family Residence
Built in 1998
3,600 Square Feet Lot
$1,838,300 Zestimate®
$900/sqft
$5,647 Estimated rent
Home value
$1,838,300
$1.73M - $1.97M
$5,647/mo
Zestimate® history
Owner options
List your home for rent
$5,647/mo
Rent Zestimate®
Find your next renter with Zillow Rental Manager. Plus, with online applications, you can quickly screen prospective tenants – for free.
$5,647/mo
Rent Zestimate®
Refinance and save
$11,292/mo
Est. payment
Refinancing to a lower rate could help reduce your monthly payments and save thousands over the life of the loan.
$11,292/mo
Est. payment
Explore your selling options
Work with a Zillow partner agent
Leverage their expertise and Zillow's premium Showcase listings to get your home seen by more buyers.
Get startedList with your own agent
Get your home in front of millions of buyers by listing it on Zillow.
Learn how to do itSell it yourself
Take full control of how buyers see your home on Zillow by listing For Sale by Owner (FSBO).
List your homeWhat's special
Zillow last checked:
Listing updated:
Listed by:
Kirsten Knorr DRE #02025657 714-907-3007,
Seven Gables Real Estate
Bought with:
Kirsten Knorr, DRE #02025657
Seven Gables Real Estate
Source: CRMLS,MLS#: OC24138270 Originating MLS: California Regional MLS
Originating MLS: California Regional MLSFacts & features
Interior
Bedrooms & bathrooms
- Bedrooms: 3
- Bathrooms: 3
- Full bathrooms: 2
- 1/2 bathrooms: 1
- Main level bathrooms: 1
Rooms
- Room types: Bonus Room, Bedroom, Living Room, Primary Bedroom, Other, Dining Room
Primary bedroom
- Features: Primary Suite
Bedroom
- Features: All Bedrooms Up
Bathroom
- Features: Bathtub, Dual Sinks, Granite Counters, Remodeled, Soaking Tub, Separate Shower, Upgraded, Walk-In Shower
Kitchen
- Features: Kitchen/Family Room Combo, Quartz Counters, Remodeled, Self-closing Cabinet Doors, Self-closing Drawers, Updated Kitchen
Other
- Features: Walk-In Closet(s)
Heating
- Central
Cooling
- None
Appliances
- Included: Convection Oven, Dishwasher, Electric Range, Disposal, Gas Range, Microwave, Refrigerator, Range Hood, Water To Refrigerator, Water Heater, Warming Drawer, Water Purifier, Dryer, Washer
- Laundry: Upper Level
Features
- Breakfast Bar, Ceiling Fan(s), Crown Molding, Dry Bar, Coffered Ceiling(s), Separate/Formal Dining Room, Pull Down Attic Stairs, Quartz Counters, All Bedrooms Up, Primary Suite, Walk-In Closet(s)
- Flooring: Stone, Tile, Wood
- Windows: Double Pane Windows, ENERGY STAR Qualified Windows, Plantation Shutters, Screens
- Has fireplace: Yes
- Fireplace features: Family Room, Gas
- Common walls with other units/homes: No Common Walls
Interior area
- Total interior livable area: 2,000 sqft
Property
Parking
- Total spaces: 2
- Parking features: Garage
- Garage spaces: 2
Features
- Levels: Two
- Stories: 2
- Entry location: Front
- Patio & porch: Front Porch, Patio
- Exterior features: Awning(s), Rain Gutters
- Pool features: None
- Spa features: None
- Fencing: Block
- Has view: Yes
- View description: None
Lot
- Size: 3,600 Square Feet
- Features: Back Yard, Sprinklers In Rear, Sprinklers In Front, Landscaped
Details
- Parcel number: 11141105
- Special conditions: Standard
Construction
Type & style
- Home type: SingleFamily
- Architectural style: Cape Cod
- Property subtype: Single Family Residence
Materials
- Stone Veneer, Stucco
- Foundation: Slab
- Roof: Composition
Condition
- Updated/Remodeled
- New construction: No
- Year built: 1998
Details
- Builder model: Friday's Harbo
- Builder name: Sea Country Homes
Utilities & green energy
- Sewer: Public Sewer
- Water: Public
- Utilities for property: Electricity Connected, Natural Gas Connected
Community & HOA
Community
- Features: Park, Storm Drain(s), Street Lights, Sidewalks
- Subdivision: Seacountry (Seco)
HOA
- Has HOA: Yes
- Amenities included: Maintenance Grounds
- HOA fee: $53 monthly
- HOA name: Sherwood Neighborhood Association
- HOA phone: 714-357-9111
- Second HOA fee: $45 monthly
- Second HOA name: Seagate Neighborhood Association
Location
- Region: Huntington Beach
Financial & listing details
- Price per square foot: $900/sqft
- Tax assessed value: $1,800,000
- Annual tax amount: $20,284
- Date on market: 9/19/2024
- Cumulative days on market: 27 days
- Listing terms: Cash to New Loan
- Inclusions: Washer and dryer, kitchen appliances. Chest freezer and cabinets in garage. Backyard black planters.
- Exclusions: All collectable/antique items including wall-mounted artwork and personal items. Light above breakfast nook, black wall-mounted light in family room.
- Road surface type: Paved
Price history
| Date | Event | Price |
|---|---|---|
| 10/31/2024 | Sold | $1,800,000-5%$900/sqft |
Source:  CRMLS #OC24138270 Report a problem CRMLS #OC24138270 Report a problem | ||
| 10/28/2024 | Pending sale | $1,895,000$948/sqft |
Source: CRMLS #OC24138270 Report a problem | ||
| 10/19/2024 | Contingent | $1,895,000$948/sqft |
Source: CRMLS #OC24138270 Report a problem | ||
| 10/18/2024 | Listed for sale | $1,895,000+465.7%$948/sqft |
Source: CRMLS #OC24138270 Report a problem | ||
| 9/29/1998 | Sold | $335,000$168/sqft |
Source: Public Record Report a problem | ||
Public tax history
| Year | Property taxes | Tax assessment |
|---|---|---|
| 2025 | $20,284 +234.1% | $1,800,000 +244.6% |
| 2024 | $6,072 +2.3% | $522,338 +2% |
| 2023 | $5,935 +2.7% | $512,097 +2% |
| 2022 | $5,778 +1.9% | $502,056 +2% |
| 2021 | $5,670 +0.7% | $492,212 +1% |
| 2020 | $5,632 | $487,165 +2% |
| 2019 | $5,632 +1.2% | $477,613 +2% |
| 2018 | $5,565 +3% | $468,249 +2% |
| 2017 | $5,405 | $459,068 +2% |
| 2016 | $5,405 +4.6% | $450,067 +1.5% |
| 2015 | $5,167 +3.2% | $443,307 +2% |
| 2014 | $5,008 | $434,624 +0.5% |
| 2013 | -- | $432,660 +2% |
| 2012 | -- | $424,177 +2% |
| 2011 | -- | $415,860 +0.8% |
| 2010 | -- | $412,752 -0.2% |
| 2009 | -- | $413,734 +2% |
| 2008 | -- | $405,622 +2% |
| 2007 | -- | $397,669 +2% |
| 2006 | -- | $389,872 +2% |
| 2005 | -- | $382,228 +2% |
| 2004 | -- | $374,734 +1.9% |
| 2003 | -- | $367,866 +2% |
| 2002 | -- | $360,653 +3.6% |
| 2001 | $3,594 -2.6% | $348,177 +2% |
| 2000 | $3,690 | $341,350 |
Find assessor info on the county website
Neighborhood: 92648
Nearby homes
- $1,626,0004 bd3 ba2k sqft18723 Ashford Ln, Huntington Beach, CA 92648Off Market
- $1,676,7004 bd3 ba2k sqft18737 Ashford Ln, Huntington Beach, CA 92648Off Market
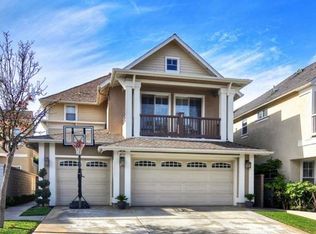
- $1,623,1003 bd3 ba2k sqft18717 Ashford Ln, Huntington Beach, CA 92648Off Market
- $1,567,2003 bd3 ba2.2k sqft18741 Ashford Ln, Huntington Beach, CA 92648Off Market
- $1,881,0004 bd3 ba2.5k sqft18708 Stratton Ln, Huntington Beach, CA 92648Off Market
- $1,647,1003 bd3 ba2.2k sqft18702 Stratton Ln, Huntington Beach, CA 92648Off Market
- $1,491,7003 bd3 ba2k sqft18716 Stratton Ln, Huntington Beach, CA 92648Off Market
- $1,749,9003 bd3 ba2.4k sqft18698 Stratton Ln, Huntington Beach, CA 92648Off Market
Nearby schools
GreatSchools rating
- 9/10Huntington Seacliff Elementary SchoolGrades: K-5Distance: 0.6 mi
- 8/10Ethel Dwyer Middle SchoolGrades: 6-8Distance: 1.5 mi
- 9/10Huntington Beach High SchoolGrades: 9-12Distance: 1 mi
Schools provided by the listing agent
- Elementary: Seacliff
- Middle: Dwyer
- High: Huntington Beach
Source: CRMLS. This data may not be complete. We recommend contacting the local school district to confirm school assignments for this home.
Get a cash offer in 3 minutes
Find out how much your home could sell for in as little as 3 minutes with a no-obligation cash offer.
Estimated market value
$1,838,300
Get a cash offer in 3 minutes
Find out how much your home could sell for in as little as 3 minutes with a no-obligation cash offer.
Estimated market value
$1,838,300
- California
- Orange County
- Huntington Beach
- 92648
- 18729 Ashford Ln
Nearby cities
Nearby neighborhoods
Nearby zip codes
Other Huntington Beach Topics
- Apartments for Rent in 92648
- Houses for Sale in 92648
- Houses for Rent in 92648
- 92648 Real Estate
- Huntington Beach Condos
- Houses for Sale in Huntington Beach
- Newest Listings in Huntington Beach
- Huntington Beach Home Values
- Huntington Beach Real Estate Agents
- Huntington Beach Refinance
- Huntington Beach Mortgage Rates
