Ideally located on a premium lot backing to serene woodlands in Lansdowne on the Potomac’s exclusive West Goose Creek neighborhood, this Contemporary Colonial estate offers both exceptional luxury and resort-style living, complete with an incredible pool and spa pavilion and five private bedroom suites (750K in owner updates and improvements). Arriving via tree-lined streets, the stately brick facade, landscaped grounds, covered front porch, and 3-car sideload garage welcome you into a home thoughtfully designed for both entertaining and everyday comfort. Inside, the foyer flows into formal living and dining rooms, each warmed by 10 sided gas fireplaces, built-ins, and contemporary lighting, with a private office nearby. A butler’s pantry with dual wine coolers transitions into the stunning, open-concept kitchen and family room. Suited to both large gatherings and casual meals, the kitchen boasts a grand center island beneath statement lighting, designer quartz counters and tile backsplash, extensive white cabinetry plus a walk-in pantry, and a high-end appliance suite including a GE Monogram refrigerator, Viking cooktop, and a new Bosch dishwasher in 2024. A spacious eat-in area and breakfast bar offer versatile dining options, while elegant archways lead into the family room, anchored by a double-sided fireplace connecting to a radiant, shuttered sunroom filled with natural light. A well-equipped mudroom and thoughtfully placed powder room complete this level. Outdoors, enjoy unparalleled resort-quality amenities with an impeccably upgraded backyard featuring a PebbleTec saltwater pool, spa, waterfall, and tanning ledge accented by LED lighting, auto pool-leveling, and a natural gas heater. Relax or entertain in the expansive 20’x26’ covered pool house, complete with a bar, full kitchen, bathroom, storage, dedicated HVAC, a built-in linear fireplace, and a 65” TV with speaker bar. Additional amenities include 3,000 sq ft of travertine decking, a wood-burning fire pit, an outdoor kitchen with grill and side burner, WiFi-controlled café lights, Sonos sound system, and professional landscaping with dedicated drainage. Upstairs, the luxurious primary suite offers a private retreat with a double-sided fireplace, sitting areas with coffee bar, three walk-in closets, A New marble-appointed bath featuring a freestanding tub, oversized shower, and treetop views. Three additional bedrooms on this level each have private full baths, including one with access to the large front balcony. The expansive walk-up lower level is designed for entertainment and flexible living, featuring a generous rec room with deluxe built-in bar, fireplace living area, half bath, a versatile bonus room, and a substantial storage room/workshop. The fifth bedroom suite with full bath and walk-in closet completes this level. Exterior walk-up stairs have the same Polyurea ‘better than epoxy’ floor covering as the garage, installed 2024 with lifetime guarantee. Garage features 3 separate stalls with extensive built-in storage and wall/ceiling racks. Among the many other noteworthy upgrades include new Carrier Infinity HVAC systems (2019), Owens Corning roof with transferable lifetime guarantee (2017), whole-house Ring security and fiber-based WiFi systems, extensive indoor and outdoor LED lighting, a 20-zone smart sprinkler system, plantation shutters, a dual sump pump, and a 75-gallon hot water heater (2023). Set within sought-after Lansdowne on the Potomac, residents enjoy exceptional community amenities including indoor/outdoor pools, fitness and business centers, playgrounds, sport courts, meeting spaces, and easy proximity to schools, Route 7, Lansdowne Town Center, Golf Club at Lansdowne, One Loudoun, hiking trails, and Elizabeth Mills Riverfront Park. Combining exceptional indoor elegance with an unmatched outdoor retreat, this meticulously upgraded home offers an extraordinary living experience in an ideal location. Welcome home.
Sold for $2,300,000
$2,300,000
18729 Upper Meadow Dr, Leesburg, VA 20176
5beds
7,270sqft
Single Family Residence
Built in 2005
0.62 Acres Lot
$2,354,900 Zestimate®
$316/sqft
$4,483 Estimated rent
Home value
$2,354,900
$2.24M - $2.47M
$4,483/mo
Zestimate® history
Owner options
List your home for rent
$4,483/mo
Rent Zestimate®
Find your next renter with Zillow Rental Manager. Plus, with online applications, you can quickly screen prospective tenants – for free.
$4,483/mo
Rent Zestimate®
Refinance and save
$14,231/mo
Est. payment
Refinancing to a lower rate could help reduce your monthly payments and save thousands over the life of the loan.
$14,231/mo
Est. payment
Explore your selling options
Work with a Zillow partner agent
Leverage their expertise and Zillow's premium Showcase listings to get your home seen by more buyers.
Get startedList with your own agent
Get your home in front of millions of buyers by listing it on Zillow.
Learn how to do itSell it yourself
Take full control of how buyers see your home on Zillow by listing For Sale by Owner (FSBO).
List your homeWhat's special
Zillow last checked:
Listing updated:
Listed by:
Jean Garrell 703-599-1178,
Keller Williams Realty,
Listing Team: The Garrell Group
Bought with:
Jean Garrell, 0225094186
Keller Williams Realty
Source: Bright MLS,MLS#: VALO2095988
Facts & features
Interior
Bedrooms & bathrooms
- Bedrooms: 5
- Bathrooms: 8
- Full bathrooms: 5
- 1/2 bathrooms: 3
- Main level bathrooms: 2
Basement
- Area: 2232
Heating
- Forced Air, Natural Gas
Cooling
- Central Air, Zoned, Electric
Appliances
- Included: Cooktop, Dishwasher, Disposal, Refrigerator, Washer, Dryer, Microwave, Oven, Water Treat System, Gas Water Heater
- Laundry: Upper Level
Features
- Upgraded Countertops, Bar, Bathroom - Tub Shower, Bathroom - Walk-In Shower, Breakfast Area, Built-in Features, Butlers Pantry, Ceiling Fan(s), Chair Railings, Crown Molding, Dining Area, Family Room Off Kitchen, Open Floorplan, Kitchen - Gourmet, Formal/Separate Dining Room, Recessed Lighting, Sound System, Walk-In Closet(s), 2 Story Ceilings, 9'+ Ceilings, Tray Ceiling(s), Dry Wall
- Flooring: Ceramic Tile, Hardwood, Carpet, Wood
- Basement: Rear Entrance,Walk-Out Access
- Number of fireplaces: 6
- Fireplace features: Screen, Glass Doors, Gas/Propane
Interior area
- Total structure area: 7,270
- Total interior livable area: 7,270 sqft
- Finished area above ground: 5,038
- Finished area below ground: 2,232
Property
Parking
- Total spaces: 3
- Parking features: Garage Door Opener, Garage Faces Side, Attached
- Attached garage spaces: 3
Accessibility
- Accessibility features: None
Features
- Levels: Three
- Stories: 3
- Patio & porch: Patio, Porch, Deck, Terrace
- Exterior features: Underground Lawn Sprinkler, Barbecue, Bump-outs, Extensive Hardscape, Lighting, Lawn Sprinkler, Play Area, Balcony
- Has private pool: Yes
- Pool features: In Ground, Private
- Has spa: Yes
- Spa features: Hot Tub
- Fencing: Back Yard
- Has view: Yes
- View description: Garden, Trees/Woods
Lot
- Size: 0.62 Acres
- Features: Backs to Trees, Landscaped, Premium, Rear Yard, Private, Wooded
Details
- Additional structures: Above Grade, Below Grade
- Parcel number: 111178862000
- Zoning: PDH3
- Special conditions: Standard
Construction
Type & style
- Home type: SingleFamily
- Architectural style: Colonial
- Property subtype: Single Family Residence
Materials
- Combination, Brick
- Foundation: Other
- Roof: Asphalt
Condition
- Excellent
- New construction: No
- Year built: 2005
Utilities & green energy
- Sewer: Public Septic, Public Sewer
- Water: Public
- Utilities for property: Cable Available, Multiple Phone Lines, Underground Utilities
Community & HOA
Community
- Security: Electric Alarm
- Subdivision: Lansdowne On The Potomac
HOA
- Has HOA: Yes
- Amenities included: Basketball Court, Bike Trail, Common Grounds, Indoor Pool, Pool, Game Room, Fitness Center, Golf Course Membership Available, Jogging Path, Meeting Room, Soccer Field, Tot Lots/Playground, Volleyball Courts, Tennis Court(s), Recreation Facilities, Picnic Area, Party Room
- Services included: Broadband, Common Area Maintenance, Internet, Pool(s), Snow Removal, Trash, Reserve Funds, Health Club
- HOA fee: $263 monthly
- HOA name: LANSDOWNE ON THE POTOMAC
Location
- Region: Leesburg
Financial & listing details
- Price per square foot: $316/sqft
- Tax assessed value: $1,723,040
- Annual tax amount: $13,958
- Date on market: 5/15/2025
- Listing agreement: Exclusive Right To Sell
- Ownership: Fee Simple
Price history
| Date | Event | Price |
|---|---|---|
| 6/12/2025 | Sold | $2,300,000+0.2%$316/sqft |
Source:  Bright MLS #VALO2095988 Report a problem Bright MLS #VALO2095988 Report a problem | ||
| 5/21/2025 | Contingent | $2,295,000$316/sqft |
Source: Bright MLS #VALO2095988 Report a problem | ||
| 5/15/2025 | Listed for sale | $2,295,000+141.3%$316/sqft |
Source: Bright MLS #VALO2095988 Report a problem | ||
| 6/16/2008 | Sold | $951,000-25.8%$131/sqft |
Source: Public Record Report a problem | ||
| 10/24/2005 | Sold | $1,281,221$176/sqft |
Source: Public Record Report a problem | ||
Public tax history
| Year | Property taxes | Tax assessment |
|---|---|---|
| 2025 | $13,870 -0.6% | $1,723,040 +6.8% |
| 2024 | $13,958 +3% | $1,613,600 +4.2% |
| 2023 | $13,547 +14.5% | $1,548,230 +16.5% |
| 2022 | $11,827 +3.5% | $1,328,930 +14% |
| 2021 | $11,429 +2.5% | $1,166,220 +8.3% |
| 2020 | $11,148 +0% | $1,077,100 +9% |
| 2019 | $11,148 +0.2% | $987,740 -3.7% |
| 2018 | $11,129 -1.9% | $1,025,690 +1.7% |
| 2017 | $11,346 +2.9% | $1,008,530 +8.6% |
| 2016 | $11,026 | $929,010 +29.4% |
| 2015 | $11,026 -2.5% | $717,810 -3% |
| 2014 | $11,306 +7.7% | $740,290 +15.2% |
| 2013 | $10,497 | $642,560 |
| 2012 | -- | -- |
| 2011 | -- | -- |
| 2010 | -- | -- |
| 2009 | -- | $742,500 -25.9% |
| 2008 | -- | $1,001,600 -13.6% |
| 2007 | -- | $1,159,800 -13.2% |
| 2006 | -- | $1,336,000 |
Find assessor info on the county website
Neighborhood: 20176
Nearby homes
- $1,608,4005 bd6 ba6k sqft18725 Upper Meadow Dr, Leesburg, VA 20176Off Market
- $1,500,0006 bd9 ba6.7k sqft18733 Upper Meadow Dr, Leesburg, VA 20176Sold
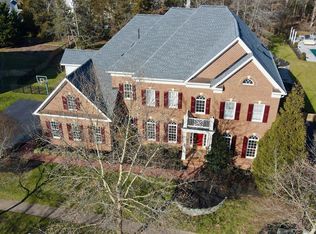
- $1,058,6004 bd3 ba3.1k sqft43240 Cavell Ct, Leesburg, VA 20176Off Market
- $1,848,5005 bd7 ba7.8k sqft18728 Upper Meadow Dr, Leesburg, VA 20176Off Market
- $1,846,2006 bd8 ba8.2k sqft18737 Upper Meadow Dr, Leesburg, VA 20176Off Market
- $1,131,0004 bd4 ba4.7k sqft43244 Cavell Ct, Leesburg, VA 20176Off Market
- $1,711,5004 bd5 ba4.9k sqft18732 Upper Meadow Dr, Leesburg, VA 20176Off Market
- $1,539,8005 bd5 ba5.6k sqft18724 Upper Meadow Dr, Leesburg, VA 20176Off Market
Nearby schools
GreatSchools rating
- 8/10Seldens Landing Elementary SchoolGrades: PK-5Distance: 0.9 mi
- 8/10Belmont Ridge Middle SchoolGrades: 6-8Distance: 0.8 mi
- 8/10Riverside High SchoolGrades: 9-12Distance: 0.8 mi
Schools provided by the listing agent
- Elementary: Seldens Landing
- Middle: Belmont Ridge
- High: Riverside
- District: Loudoun County Public Schools
Source: Bright MLS. This data may not be complete. We recommend contacting the local school district to confirm school assignments for this home.
Get a cash offer in 3 minutes
Find out how much your home could sell for in as little as 3 minutes with a no-obligation cash offer.
Estimated market value
$2,354,900
Get a cash offer in 3 minutes
Find out how much your home could sell for in as little as 3 minutes with a no-obligation cash offer.
Estimated market value
$2,354,900
- Virginia
- Loudoun County
- Leesburg
- 20176
- 18729 Upper Meadow Dr
Nearby cities
Nearby zip codes
Other Leesburg Topics
