This move-in ready 3-bedroom, 2-bathroom home sits on just under 5 acres in the Middlebury School District and offers the perfect mix of modern updates and outdoor space. You’ll love the fresh, stylish feel with brand new appliances, new flooring and paint; a completely renovated kitchen with quartz countertops, updated bathrooms, and modern light fixtures throughout. The unfinished basement provides even more room to grow; which includes a walk-out door to the outside and a tornado safe room with a concrete ceiling. Many updates in 2024 include: new cellulose insulation blown into the attic, new siding, new roof, new windows, new concrete patio and updated gravel in the driveway. Outdoors, enjoy mowed trails, a large backyard, and a spacious patio ideal for gatherings. There’s also a new large shed for storage and plenty of space for hobbies, hunting, or exploring. This property gives you easy access to nearby towns while still offering a versatile, country setting to call home.
Closed
$378,000
18729 Us Highway 20, Bristol, IN 46507
3beds
1,305sqft
Single Family Residence
Built in 1965
4.74 Acres Lot
$394,000 Zestimate®
$--/sqft
$1,600 Estimated rent
Home value
$394,000
$343,000 - $453,000
$1,600/mo
Zestimate® history
Owner options
List your home for rent
$1,600/mo
Rent Zestimate®
Find your next renter with Zillow Rental Manager. Plus, with online applications, you can quickly screen prospective tenants – for free.
$1,600/mo
Rent Zestimate®
Refinance and save
$2,326/mo
Est. payment
Refinancing to a lower rate could help reduce your monthly payments and save thousands over the life of the loan.
$2,326/mo
Est. payment
Explore your selling options
Work with a Zillow partner agent
Leverage their expertise and Zillow's premium Showcase listings to get your home seen by more buyers.
Get startedList with your own agent
Get your home in front of millions of buyers by listing it on Zillow.
Learn how to do itSell it yourself
Take full control of how buyers see your home on Zillow by listing For Sale by Owner (FSBO).
List your homeWhat's special
Unfinished basementSpacious patioModern light fixturesQuartz countertopsMowed trailsLarge backyardUpdated bathrooms
Zillow last checked:
Listing updated:
Listed by:
April Wyngarden 574-350-0724,
Rural & Main Realty
Bought with:
Heather Deal, RB14040801
H Team Dream Homes
Source: IRMLS,MLS#: 202532446
Facts & features
Interior
Bedrooms & bathrooms
- Bedrooms: 3
- Bathrooms: 2
- Full bathrooms: 1
- 1/2 bathrooms: 1
- Main level bedrooms: 3
Bedroom 1
- Level: Main
Bedroom 2
- Level: Main
Kitchen
- Level: Main
- Area: 288
- Dimensions: 18 x 16
Living room
- Level: Main
- Area: 234
- Dimensions: 18 x 13
Heating
- Forced Air
Cooling
- Central Air
Appliances
- Included: Dishwasher, Microwave, Refrigerator, Washer, Dryer-Gas, Gas Oven, Electric Water Heater, Water Softener Owned
Features
- 1st Bdrm En Suite, Breakfast Bar, Countertops-Solid Surf, Eat-in Kitchen, Kitchen Island, Main Level Bedroom Suite
- Flooring: Vinyl
- Doors: ENERGY STAR Qualified Doors
- Windows: Double Pane Windows, Window Treatments
- Basement: Full,Walk-Out Access,Concrete
- Has fireplace: No
Interior area
- Total structure area: 2,610
- Total interior livable area: 1,305 sqft
- Finished area above ground: 1,305
- Finished area below ground: 0
Property
Parking
- Total spaces: 2
- Parking features: Attached, Garage Door Opener, Stone
- Attached garage spaces: 2
- Has uncovered spaces: Yes
Features
- Levels: One
- Stories: 1
- Patio & porch: Porch Covered
Lot
- Size: 4.74 Acres
- Dimensions: 376 x 206344
- Features: 3-5.9999, Rural, Landscaped
Details
- Additional structures: Shed
- Parcel number: 200710376003.000019
Construction
Type & style
- Home type: SingleFamily
- Architectural style: Ranch
- Property subtype: Single Family Residence
Materials
- Vinyl Siding
- Roof: Shingle
Condition
- New construction: No
- Year built: 1965
Utilities & green energy
- Electric: NIPSCO
- Gas: NIPSCO
- Sewer: Septic Tank
- Water: Well
- Utilities for property: Cable Available
Green energy
- Green verification: ENERGY STAR Certified Homes
- Energy efficient items: Appliances, Doors, Insulation, Roof, Windows
Community & HOA
Community
- Security: Smoke Detector(s)
- Subdivision: None
Location
- Region: Bristol
Financial & listing details
- Tax assessed value: $229,600
- Annual tax amount: $1,406
- Date on market: 8/15/2025
- Listing terms: Cash,Contract,Conventional,FHA,USDA Loan,VA Loan
Price history
| Date | Event | Price |
|---|---|---|
| 9/30/2025 | Sold | $378,000-0.3% |
Source:  IRMLS #202532446 Report a problem IRMLS #202532446 Report a problem | ||
| 9/3/2025 | Pending sale | $379,000 |
Source: IRMLS #202532446 Report a problem | ||
| 8/15/2025 | Listed for sale | $379,000+57.9% |
Source: IRMLS #202532446 Report a problem | ||
| 2/26/2024 | Sold | $240,000+166.7%$184/sqft |
Source: Agent Provided Report a problem | ||
| 12/20/2011 | Sold | $90,000$69/sqft |
Source: Public Record Report a problem | ||
Public tax history
| Year | Property taxes | Tax assessment |
|---|---|---|
| 2025 | $1,392 +13.5% | $229,600 +49.5% |
| 2024 | $1,226 -3% | $153,600 +7.3% |
| 2023 | $1,265 +6.1% | $143,200 +5.8% |
| 2022 | $1,192 +6.7% | $135,300 +5.8% |
| 2021 | $1,117 +6.6% | $127,900 +5.5% |
| 2020 | $1,049 -47% | $121,200 +3.5% |
| 2019 | $1,978 +0.5% | $117,100 +4.2% |
| 2018 | $1,969 +15.7% | $112,400 +3.9% |
| 2017 | $1,701 | $108,200 +1.1% |
| 2016 | $1,701 +8.3% | $107,000 +21.7% |
| 2014 | $1,570 -30.5% | $87,900 -22.9% |
| 2013 | $2,259 +7.4% | $114,000 +2.2% |
| 2012 | $2,104 -2% | $111,600 -6% |
| 2011 | $2,147 -2.9% | $118,700 -3.7% |
| 2010 | $2,212 +4.3% | $123,200 -6.9% |
| 2009 | $2,120 | $132,400 |
Find assessor info on the county website
Neighborhood: 46507
Nearby homes
- $228,6003 bd1 ba1.2k sqft18687 Us Highway 20, Bristol, IN 46507Off Market
- $381,1005 bd2 ba3k sqft18738 Us Highway 20, Bristol, IN 46507Off Market

- $155,0003 bd2 ba4k sqft18704 Us Highway 20, Bristol, IN 46507Sold
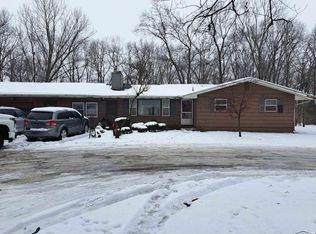
- $309,8003 bd1 ba1.2k sqft18647 Us Highway 20, Bristol, IN 46507Off Market
- $259,7003 bd1 ba960 sqft18711 Us Highway 20, Bristol, IN 46507Off Market
- $656,6003 bd1 ba2.2k sqft18957 Us Highway 20, Bristol, IN 46507Off Market
- $447,7003 bd2 ba2.1k sqft18609 Us Highway 20, Bristol, IN 46507Off Market
- $1,20014.234 AcresState Road 15, Goshen, IN 46528Off Market
Nearby schools
GreatSchools rating
- 6/10Heritage Intermediate SchoolGrades: 4-5Distance: 5 mi
- 8/10Northridge Middle SchoolGrades: 6-8Distance: 5.1 mi
- 6/10Northridge High SchoolGrades: 9-12Distance: 4.7 mi
Schools provided by the listing agent
- Elementary: Orchard View
- Middle: Northridge
- High: Northridge
- District: Middlebury Community Schools
Source: IRMLS. This data may not be complete. We recommend contacting the local school district to confirm school assignments for this home.


Get pre-qualified for a loan
At Zillow Home Loans, we can pre-qualify you in as little as 5 minutes with no impact to your credit score.An equal housing lender. NMLS #10287.
Sell for more on Zillow
Get a Zillow Showcase℠ listing at no additional cost and you could sell for .
$394,000
2% more
+$7,880
With Zillow Showcase(estimated)
$401,880
- Indiana
- Elkhart County
- Bristol
- 46507
- 18729 Us Highway 20
Nearby cities
Nearby zip codes
Other Bristol Topics
