Welcome to Mira Bella at the Lake, where rustic Tuscany inspired charm blends with modern luxury. Within this exclusive gated community, streets lined with Italian cypress trees lead up to this impressive 5-bedroom, 3-bathroom residence spanning 3,100 square feet on a beautifully landscaped half-acre corner lot. The interior boasts 12-foot ceilings with wide crown moldings, wood-plank-style tile flooring, plantation window shutters, and a versatile floor plan with three en-suite bedroom options. The spacious living room, complete with fireplace, offers views of the backyard patio and water fountain feature, and is open to the gourmet kitchen, equipped with a large center island and breakfast bar, granite countertops, abundant cabinet storage, premium brand appliances, and bay window breakfast nook. Adjacent to the kitchen, the formal dining area is accessible via the butler's pantry, which offers a wine fridge and a large walk-in pantry. The den or media room, accessed through double doors, can also serve as an additional bedroom or game room and shares an adjoining bathroom with another bedroom. The primary suite features dual walk-in closets and a bright, spa-style bathroom with a large shower and a separate soaking tub. Additional bedrooms are nicely sized, including one with a wall-mounted bed with desk and bookcases. A hall bathroom accommodates these bedrooms and your guests. The spectacular backyard offers a tranquil retreat with multiple sitting areas around fire pits, a cascading hillside waterfall, stone-patterned walkways and patio area with another soothing water fountain, a built-in gas BBQ with refrigerator, a sizable lawn area for entertaining or play activities, and a unique custom-tiled stairway leading up to a hilltop landing with panoramic views of the foothills, Sierra mountains, and even a bit of the lake itself. For the gardener, there are raised garden boxes. The oversized three-car garage (almost 800 sq. ft.) provides ample storage and accommodates longer vehicles, while a double-gated side yard is suited for your RV or boat storage. Community amenities include a clubhouse, swimming pool, tennis, basketball, and pickleball courts, along with many nearby hiking trails. The location is convenient to Millerton Lake activities, Eagle Springs Golf and Country Club, and is just 15 minutes from River Park. The property is also located within the highly regarded Clovis Unified School District. A must see! Schedule your private tour today!
Sold for $710,000
$710,000
18729 Via Bellagio, Friant, CA 93626
5beds
4baths
3,100sqft
Residential, Single Family Residence
Built in 2015
0.52 Acres Lot
$717,700 Zestimate®
$229/sqft
$3,970 Estimated rent
Home value
$717,700
$653,000 - $789,000
$3,970/mo
Zestimate® history
Owner options
List your home for rent
$3,970/mo
Rent Zestimate®
Find your next renter with Zillow Rental Manager. Plus, with online applications, you can quickly screen prospective tenants – for free.
$3,970/mo
Rent Zestimate®
Refinance and save
$5,195/mo
Est. payment
Refinancing to a lower rate could help reduce your monthly payments and save thousands over the life of the loan.
$5,195/mo
Est. payment
Explore your selling options
Work with a Zillow partner agent
Leverage their expertise and Zillow's premium Showcase listings to get your home seen by more buyers.
Get startedList with your own agent
Get your home in front of millions of buyers by listing it on Zillow.
Learn how to do itSell it yourself
Take full control of how buyers see your home on Zillow by listing For Sale by Owner (FSBO).
List your homeWhat's special
Cascading hillside waterfallPlantation window shuttersHall bathroomWood-plank-style tile flooringRaised garden boxesFormal dining areaBay window breakfast nook
Zillow last checked:
Listing updated:
Listed by:
Bruce Janzen DRE #00914926 559-288-6150,
Realty Concepts, Ltd. - Clovis
Bought with:
Bennie Scott Ellis Clay, DRE #01990667
Real Broker
Source: Fresno MLS,MLS#: 643657Originating MLS: Fresno MLS
Facts & features
Interior
Bedrooms & bathrooms
- Bedrooms: 5
- Bathrooms: 4
Primary bedroom
- Area: 0
- Dimensions: 0 x 0
Bedroom 1
- Area: 0
- Dimensions: 0 x 0
Bedroom 2
- Area: 0
- Dimensions: 0 x 0
Bedroom 3
- Area: 0
- Dimensions: 0 x 0
Bedroom 4
- Area: 0
- Dimensions: 0 x 0
Bathroom
- Features: Tub/Shower, Shower, Oval Tub
Dining room
- Features: Formal
- Area: 0
- Dimensions: 0 x 0
Family room
- Area: 0
- Dimensions: 0 x 0
Kitchen
- Features: Eat-in Kitchen, Breakfast Bar, Pantry
- Area: 0
- Dimensions: 0 x 0
Living room
- Area: 0
- Dimensions: 0 x 0
Basement
- Area: 0
Heating
- Has Heating (Unspecified Type)
Cooling
- 13+ SEER A/C, Central Air
Appliances
- Included: Built In Range/Oven, Disposal, Dishwasher, Microwave, Refrigerator, Wine Refrigerator, Water Softener
- Laundry: Inside, Utility Room
Features
- Isolated Bedroom, Isolated Bathroom, Den/Study, Game Room
- Flooring: Tile
- Windows: Double Pane Windows
- Number of fireplaces: 1
- Fireplace features: Gas
Interior area
- Total structure area: 3,100
- Total interior livable area: 3,100 sqft
Property
Parking
- Total spaces: 3
- Parking features: RV Access/Parking, Garage Door Opener
- Attached garage spaces: 3
Features
- Levels: One
- Stories: 1
- Patio & porch: Covered, Uncovered, Concrete, Stone
Lot
- Size: 0.52 Acres
- Dimensions: 134 x 170
- Features: Rural, Corner Lot, Sprinklers In Front, Sprinklers In Rear, Sprinklers Auto, Fruit/Nut Trees, Garden, Drip System
Details
- Parcel number: 30055007
- Zoning: R1
Construction
Type & style
- Home type: SingleFamily
- Architectural style: Mediterranean
- Property subtype: Residential, Single Family Residence
Materials
- Stucco, Stone
- Foundation: Concrete
- Roof: Tile
Condition
- Year built: 2015
Details
- Builder name: Mira Bella At The Lake / Deyoung
Utilities & green energy
- Electric: On
- Sewer: Public Sewer
- Water: Public
- Utilities for property: Public Utilities, Propane
Community & HOA
Community
- Security: Security System
HOA
- Has HOA: Yes
- Amenities included: Pool, Clubhouse, Tennis Court(s), Lake/Pond, Maintenance Grounds, Gated, Other/None
- HOA fee: $370 monthly
Location
- Region: Friant
Financial & listing details
- Price per square foot: $229/sqft
- Tax assessed value: $590,007
- Date on market: 2/18/2026
- Cumulative days on market: 25 days
- Listing agreement: Exclusive Right To Sell
Price history
| Date | Event | Price |
|---|---|---|
| 4/28/2026 | Sold | $710,000-1.4%$229/sqft |
Source: Fresno MLS #643657 Report a problem | ||
| 3/17/2026 | Pending sale | $720,000$232/sqft |
Source: Fresno MLS #643657 Report a problem | ||
| 2/18/2026 | Listed for sale | $720,000+49.5%$232/sqft |
Source: Fresno MLS #643657 Report a problem | ||
| 6/12/2015 | Sold | $481,500+459.9%$155/sqft |
Source: Public Record Report a problem | ||
| 6/2/2014 | Sold | $86,000$28/sqft |
Source: Public Record Report a problem | ||
Public tax history
| Year | Property taxes | Tax assessment |
|---|---|---|
| 2026 | -- | $590,007 +2% |
| 2025 | $7,107 +2.3% | $578,439 +2% |
| 2024 | $6,949 +2.1% | $567,098 +2% |
| 2023 | $6,806 +1.5% | $555,979 +2% |
| 2022 | $6,703 +3.2% | $545,078 +2% |
| 2021 | $6,498 +0.7% | $534,392 +1% |
| 2020 | $6,455 +2.1% | $528,914 +2% |
| 2019 | $6,320 +2.4% | $518,544 +2% |
| 2018 | $6,173 +1.9% | $508,378 +2% |
| 2017 | $6,058 +3.6% | $498,411 +2% |
| 2016 | $5,848 +148.4% | $488,639 +167.4% |
| 2015 | $2,355 +699% | $182,718 +1050.5% |
| 2014 | $295 | $15,881 +0.4% |
| 2013 | -- | $15,810 +2% |
| 2012 | -- | $15,500 -56.1% |
| 2011 | -- | $35,300 +0.8% |
| 2010 | -- | $35,037 -0.2% |
| 2009 | -- | $35,121 +2% |
| 2008 | -- | $34,433 +2% |
| 2007 | -- | $33,758 +2% |
| 2006 | -- | $33,097 |
Find assessor info on the county website
Neighborhood: 93626
Nearby homes
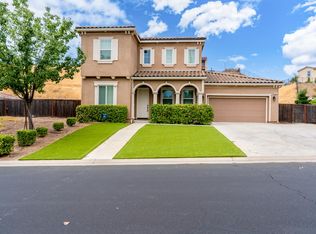
- $660,0005 bd4 ba2.9k sqft18677 Via Bellagio, Friant, CA 93626Sold
- $744,5006 bd5 ba3.4k sqft18781 Via Bellagio, Friant, CA 93626Off Market
- $867,4005 bd4 ba2.9k sqft18823 Via Bellagio, Friant, CA 93626Off Market
- $491,4004 bd2 ba2.3k sqft18655 Via Bellagio, Friant, CA 93626Off Market
- $200,0000.52 acres18845 Via Bellagio, Friant, CA 93626Lot/Land
- $866,7005 bd3 ba3.2k sqft18768 Via Bellagio, Friant, CA 93626Off Market
- $771,9004 bd3 ba3.5k sqft18790 Via Bellagio, Friant, CA 93626Off Market
- $250,0000.71 acres54 Via Bellagio, Friant, CA 93626Lot/Land
Nearby schools
GreatSchools rating
- 8/10Valley Oak Elementary SchoolGrades: K-6Distance: 8.9 mi
- 8/10Kastner Intermediate SchoolGrades: 7-8Distance: 10.7 mi
- 9/10Clovis West High SchoolGrades: 9-12Distance: 9.6 mi
Schools provided by the listing agent
- Elementary: Valley Oak
- Middle: Kastner
- High: Clovis West
Source: Fresno MLS. This data may not be complete. We recommend contacting the local school district to confirm school assignments for this home.


Get pre-qualified for a loan
At Zillow Home Loans, we can pre-qualify you in as little as 5 minutes with no impact to your credit score.An equal housing lender. NMLS #10287.
- California
- Fresno County
- Friant
- 93626
- 18729 Via Bellagio
