Beautifully updated condo with eat-in kitchen, Silestone counters, a walk in pantry, many wood cabinets and a fully applianced kitchen make this the perfect place to entertain friends and family. A large living room, full updated 1/2 bath and private outdoor courtyardh access complete this level. The lower level includes laundry, storage and a great media room with attached storage room. Upstairs in this large condo area a hallway with two closets and a full bathroom. These rooms are shared with two big bedrooms, each with a full wall closet. This community boasts easy access to shopping, dining and highways as well as a pool, much green space, pond and tennis courts.
Closed
$146,000
1872B Higby Dr, Stow, OH 44224
2beds
1,444sqft
Townhouse, Condominium, Multi Family
Built in 1973
-- sqft lot
$148,800 Zestimate®
$101/sqft
$1,666 Estimated rent
Home value
$148,800
$137,000 - $162,000
$1,666/mo
Zestimate® history
Owner options
List your home for rent
$1,666/mo
Rent Zestimate®
Find your next renter with Zillow Rental Manager. Plus, with online applications, you can quickly screen prospective tenants – for free.
$1,666/mo
Rent Zestimate®
Refinance and save
$1,338/mo
Est. payment
Refinancing to a lower rate could help reduce your monthly payments and save thousands over the life of the loan.
$1,338/mo
Est. payment
Explore your selling options
Work with a Zillow partner agent
Leverage their expertise and Zillow's premium Showcase listings to get your home seen by more buyers.
Get startedList with your own agent
Get your home in front of millions of buyers by listing it on Zillow.
Learn how to do itSell it yourself
Take full control of how buyers see your home on Zillow by listing For Sale by Owner (FSBO).
List your homeWhat's special
Tennis courtsTwo big bedroomsBeautifully updated condoGreat media roomMany wood cabinetsMuch green spaceAttached storage room
Zillow last checked:
Listing updated:
Listed by:
Archie Mackintosh 330-715-1906 archieMackintosh@howardhanna.com,
Howard Hanna
Bought with:
Lisa M Kraus, 2013002086
Howard Hanna
Source: MLS Now,MLS#: 5176826Originating MLS: Akron Cleveland Association of REALTORS
Facts & features
Interior
Bedrooms & bathrooms
- Bedrooms: 2
- Bathrooms: 2
- Full bathrooms: 1
- 1/2 bathrooms: 1
- Main level bathrooms: 1
Primary bedroom
- Description: Large closet,Flooring: Carpet
- Level: Second
- Dimensions: 11 x 20
Bedroom
- Description: Large closet,Flooring: Carpet
- Level: Second
- Dimensions: 10 x 21
Bathroom
- Description: 1/2 bath,Flooring: Luxury Vinyl Tile
- Level: First
- Dimensions: 5 x 4
Bathroom
- Description: Shower over tub,Flooring: Tile
- Level: Second
- Dimensions: 11 x 5
Eat in kitchen
- Description: Flooring: Luxury Vinyl Tile
- Level: First
- Dimensions: 20 x 12
Laundry
- Description: HVAC, storage washer & dryer,Flooring: Luxury Vinyl Tile
- Level: Lower
- Dimensions: 8 x 7
Living room
- Description: Flooring: Luxury Vinyl Tile
- Level: First
- Dimensions: 12 x 20
Media room
- Description: Includes bonus storage room (5x12),Flooring: Luxury Vinyl Tile
- Level: Lower
- Dimensions: 12 x 12
Heating
- Baseboard, Forced Air, Gas
Cooling
- Central Air, Electric
Appliances
- Included: Dryer, Dishwasher, Disposal, Microwave, Range, Refrigerator, Washer
- Laundry: Washer Hookup, Electric Dryer Hookup, In Basement
Features
- Eat-in Kitchen, Pantry, Stone Counters, Storage
- Windows: Aluminum Frames, Blinds, Screens, Storm Window(s), Wood Frames, Window Treatments
- Basement: Full,Interior Entry,Concrete,Partially Finished,Storage Space
- Has fireplace: No
- Fireplace features: None
Interior area
- Total structure area: 1,444
- Total interior livable area: 1,444 sqft
- Finished area above ground: 1,240
- Finished area below ground: 204
Property
Parking
- Parking features: Assigned, Direct Access, No Garage, Outside
Accessibility
- Accessibility features: None
Features
- Levels: Two
- Stories: 2
- Patio & porch: Patio
- Exterior features: Uncovered Courtyard
- Pool features: Community
- Fencing: Back Yard,Gate,Wood
- Has view: Yes
- View description: Neighborhood
Lot
- Features: City Lot, Gentle Sloping
Details
- Additional structures: None
- Parcel number: 5602391
Construction
Type & style
- Home type: Condo
- Architectural style: Conventional,Multiplex
- Property subtype: Townhouse, Condominium, Multi Family
- Attached to another structure: Yes
Materials
- Aluminum Siding, Brick, Frame, Wood Siding
- Foundation: Block
- Roof: Asphalt,Fiberglass
Condition
- Updated/Remodeled
- Year built: 1973
Utilities & green energy
- Sewer: Public Sewer
- Water: Public
Community & HOA
Community
- Features: Fishing, Pool, Street Lights, Sidewalks, Tennis Court(s)
- Security: Carbon Monoxide Detector(s), Smoke Detector(s)
- Subdivision: Huntington Park Condo
HOA
- Has HOA: No
- Services included: Association Management, Insurance, Maintenance Grounds, Maintenance Structure, Recreation Facilities, Reserve Fund, Snow Removal, Trash
- HOA fee: $308 monthly
Location
- Region: Stow
Financial & listing details
- Price per square foot: $101/sqft
- Annual tax amount: $1,566
- Date on market: 1/8/2026
- Cumulative days on market: 22 days
- Listing agreement: Exclusive Right To Sell
- Listing terms: Cash,Conventional
Price history
| Date | Event | Price |
|---|---|---|
| 2/4/2026 | Sold | $146,000-5.7%$101/sqft |
Source: MLS Now #5176826 Report a problem | ||
| 1/29/2026 | Pending sale | $154,900$107/sqft |
Source: MLS Now #5176826 Report a problem | ||
| 1/19/2026 | Contingent | $154,900$107/sqft |
Source: MLS Now #5176826 Report a problem | ||
| 1/8/2026 | Listed for sale | $154,900$107/sqft |
Source: MLS Now #5176826 Report a problem | ||
Public tax history
Tax history is unavailable.
Neighborhood: 44224
Nearby homes
- $1,6002 bd2 ba1.4k sqft1872 Higby Dr UNIT B, Stow, OH 44224For Rent

- $146,0002 bd1 ba1.2k sqft1872 Higby Dr, Stow, OH 44224Sold
- $137,0002 bd1 ba1.2k sqft1872 Higby A Dr, Stow, OH 44224Off Market
- $152,6002 bd2 ba-- sqft1876A Higby Dr, Stow, OH 44224Off Market
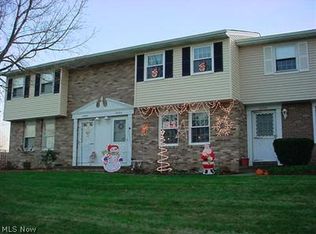
- $145,5003 bd2 ba1.2k sqft1876 Higby Dr #101J, Stow, OH 44224Off Market
- $143,6003 bd1 ba1.2k sqft1876 Higby Dr #101K, Stow, OH 44224Off Market
- $---- bd-- ba-- sqft1876 Higby Dr, Stow, OH 44224Off Market
- $---- bd-- ba-- sqft1876 Higby Dr #A, Stow, OH 44224Off Market
Nearby schools
GreatSchools rating
- 7/10Fishcreek Elementary SchoolGrades: K-4Distance: 0.7 mi
- 6/10Stow-Munroe Falls High SchoolGrades: 7,9-12Distance: 2.6 mi
Schools provided by the listing agent
- District: Stow-Munroe Falls CS - 7714
Source: MLS Now. This data may not be complete. We recommend contacting the local school district to confirm school assignments for this home.
Get a cash offer in 3 minutes
Find out how much your home could sell for in as little as 3 minutes with a no-obligation cash offer.
Estimated market value
$148,800
Get a cash offer in 3 minutes
Find out how much your home could sell for in as little as 3 minutes with a no-obligation cash offer.
Estimated market value
$148,800
- Ohio
- Summit County
- Stow
- 44224
- 1872B Higby Dr
Nearby cities
Nearby zip codes
Other Stow Topics
