Spacious home in sought-after neighborhood near OIT and SkyLakes Medical Center. On the main level, you will find a large living room with a fireplace and certified wood burning insert, a formal dining room, a generous eat-in kitchen with an island, lots of storage, and refinished hardwood floors. Just a few steps down from main level is a nice-sized family room, an impressive office with built-in desks, shelving, a closet, and a utility room with a half bath for guests. The upstairs has three bedrooms with mirrored wardrobe closets, two remodeled bathrooms and a large hall linen closet. The 40 year roof, HVAC system, skylights, carpets, tankless water heater, electrical panel/subpanel, several windows, and most doors are NEW. Professionally landscaped front and back yards complete the property with a patio, fire pit, and ample side-yard space for enjoying the outdoors.
Pending
$548,000
1873 Benson Ave, Klamath Falls, OR 97601
3beds
3baths
2,615sqft
Single Family Residence
Built in 1976
0.26 Acres Lot
$542,300 Zestimate®
$210/sqft
$-- HOA
What's special
Refinished hardwood floorsFire pitTwo remodeled bathroomsFormal dining roomLarge hall linen closetLots of storageNice-sized family room
- 28 days
- 728
- 46
Likely to sell faster than
Zillow last checked:
Listing updated:
Listed by:
Coldwell Banker Holman Premier 541-884-1343
Source: Oregon Datashare,MLS#: 220229147
Facts & features
Interior
Bedrooms & bathrooms
- Bedrooms: 3
- Bathrooms: 3
Heating
- Forced Air, Natural Gas
Cooling
- Central Air
Appliances
- Included: Cooktop, Dishwasher, Disposal, Oven, Tankless Water Heater, Trash Compactor
Features
- Built-in Features, Ceiling Fan(s), Double Vanity, Fiberglass Stall Shower, Kitchen Island, Laminate Counters, Linen Closet, Pantry, Shower/Tub Combo, Tile Counters, Tile Shower
- Flooring: Carpet, Hardwood, Tile
- Windows: Vinyl Frames
- Basement: None
- Has fireplace: Yes
- Fireplace features: Insert, Living Room, Wood Burning
- Common walls with other units/homes: No Common Walls
Interior area
- Total structure area: 2,615
- Total interior livable area: 2,615 sqft
Property
Parking
- Total spaces: 3
- Parking features: Attached, Driveway, Garage Door Opener, On Street
- Attached garage spaces: 3
- Has uncovered spaces: Yes
Features
- Levels: Multi/Split
- Patio & porch: Deck, Rear Porch
- Exterior features: Fire Pit
- Has view: Yes
- View description: Neighborhood, Territorial
Lot
- Size: 0.26 Acres
Details
- Additional structures: Second Garage, Shed(s), Storage, Workshop
- Parcel number: 172716
- Zoning description: SF
- Special conditions: Standard
Construction
Type & style
- Home type: SingleFamily
- Architectural style: Traditional
- Property subtype: Single Family Residence
Materials
- Frame
- Foundation: Concrete Perimeter
- Roof: Composition
Condition
- New construction: No
- Year built: 1976
Utilities & green energy
- Sewer: Public Sewer
- Water: Public
Community & HOA
Community
- Security: Carbon Monoxide Detector(s), Smoke Detector(s)
- Subdivision: Klamath Falls -Mountain View Addition
HOA
- Has HOA: No
Location
- Region: Klamath Falls
Financial & listing details
- Price per square foot: $210/sqft
- Tax assessed value: $566,840
- Annual tax amount: $6,137
- Date on market: 9/24/2026
- Cumulative days on market: 28 days
- Listing terms: Cash,Conventional,FHA,VA Loan
- Road surface type: Paved
Estimated market value
$542,300
$515,000 - $569,000
$2,589/mo
Price history
| Date | Event | Price |
|---|---|---|
| 10/6/2026 | Pending sale | $548,000$210/sqft |
Source:  Oregon Datashare #220229147 Report a problem | ||
| 9/24/2026 | Listed for sale | $548,000$210/sqft |
Source: Oregon Datashare #220229147 Report a problem | ||
Public tax history
| Year | Property taxes | Tax assessment |
|---|---|---|
| 2025 | $6,138 +2.4% | $358,410 +3% |
| 2024 | $5,994 +4.1% | $347,980 +3% |
| 2023 | $5,756 +2% | $337,850 +3% |
| 2022 | $5,641 +4.1% | $328,010 +3% |
| 2021 | $5,420 +2% | $318,460 +3% |
| 2020 | $5,316 +2.6% | $309,190 +3% |
| 2019 | $5,180 +7.4% | $300,190 +3% |
| 2018 | $4,823 | $291,450 +3% |
| 2017 | $4,823 +1.7% | $282,970 +3% |
| 2016 | $4,741 | $274,730 +3% |
| 2015 | $4,741 +7.6% | $266,730 +3% |
| 2014 | $4,407 +9.3% | $258,970 +3% |
| 2013 | $4,031 | $251,430 +3% |
| 2012 | -- | $244,110 +3% |
| 2011 | $3,729 +1.1% | $237,000 |
| 2010 | $3,690 +2.1% | $237,000 +6.1% |
| 2009 | $3,615 +3.6% | $223,400 +3% |
| 2008 | $3,489 +4.2% | $216,900 -35.2% |
| 2007 | $3,347 +2.1% | $334,691 +2.1% |
| 2006 | $3,279 | $327,859 +51.7% |
| 2004 | -- | $216,090 |
Find assessor info on the county website
Monthly payment
Est. payment
Payment breakdown
Explore the cost of this home by adjusting the details. Changes won't be saved.Climate risks
Neighborhood: 97601
Nearby schools
Schools provided by the listing agent
- Elementary: Roosevelt Elem
- Middle: Ponderosa Middle
- High: Klamath Union High School
Source: Oregon Datashare. This data may not be complete. We recommend contacting the local school district to confirm school assignments for this home.
- $333,5003 bd2 ba1.9k sqft1891 Benson Ave, Klamath Falls, OR 97601Off Market
- $408,6003 bd2 ba2.2k sqft1817 Benson Ave, Klamath Falls, OR 97601Off Market
- $400,2004 bd3 ba3.1k sqft1870 Euclid Ave, Klamath Falls, OR 97601Off Market

- $416,6004 bd3 ba2.7k sqft1830 Euclid Ave, Klamath Falls, OR 97601Off Market
Similar homes
- $550,0003 bd3 ba3k sqft2080 Terrace Ave, Klamath Falls, OR 97601For Sale
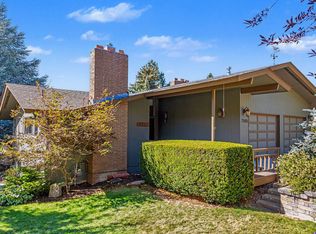
 MLS ID #220222623, Gregory Sherrill, Fisher Nicholson Realty, LLC. Oregon Datashare
- $529,9003 bd3 ba2.5k sqft134 Ridgecrest Dr, Klamath Falls, OR 97601For Sale
 MLS ID #220224102, Amanda Amundson, Fairfield Realty. Oregon Datashare
- $525,0003 bd3 ba2.7k sqft2530 Berkeley St, Klamath Falls, OR 97601For Sale
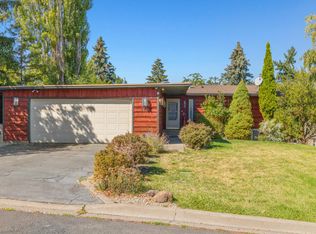 MLS ID #220228759, Stacey Moyles, Century 21 Showcase, Realtors. Oregon Datashare
- $545,0004 bd3 ba2.1k sqft1713 Harmony Ln, Klamath Falls, OR 97601For Sale
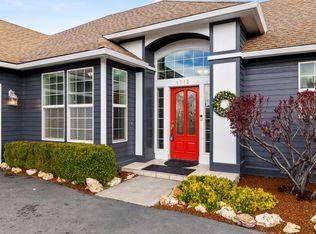 MLS ID #220219260, Andra L Wessel, Crater Lake Realty,Inc.. Oregon Datashare
- $449,0003 bd3 ba2.4k sqft1640 Ridgecrest Dr, Klamath Falls, OR 97601For SaleMLS ID #220228800, Candi Sonerholm, Fisher Nicholson Realty, LLC. Oregon Datashare
- $610,0004 bd3 ba2.6k sqft335 Mountain View Blvd, Klamath Falls, OR 97601For SaleMLS ID #220226846, Jill C Russel, eXp Realty LLC.. Oregon Datashare
- $488,8804 bd3 ba2.5k sqft1990 Arlington Dr, Klamath Falls, OR 97601For SaleMLS ID #220219898, Jill C Russel, eXp Realty LLC.. Oregon Datashare
- $576,0004 bd3 ba2.3k sqft951 Ponderosa Dr, Klamath Falls, OR 97601For SaleMLS ID #220229735, Evonne Woods-Quesada, Fisher Nicholson Realty, LLC. Oregon Datashare
- $660,0003 bd3 ba3.8k sqft1500 Pacific Ter, Klamath Falls, OR 97601For SaleMLS ID #220224693, Jill C Russel, eXp Realty LLC.. Oregon Datashare
- $489,0003 bd2 ba2k sqft5220 Mason Ln, Klamath Falls, OR 97601For SaleMLS ID #220229556, Keith E Lintner, Keller Williams Realty Southern Oregon. Oregon Datashare
- $399,9503 bd3 ba2k sqft248 Mountain View Blvd, Klamath Falls, OR 97601For SaleMLS ID #220225448, Erica Abel, Infinity Real Estate Group-Keller Williams Realty Southern Oregon. Oregon Datashare
- $519,0003 bd4 ba3.1k sqft1250 Wild Plum Dr, Klamath Falls, OR 97601For SaleMLS ID #220222933, Allison K York, Windermere Real Estate Kf. Oregon Datashare
- $339,0003 bd3 ba1.9k sqft535 Lincoln St, Klamath Falls, OR 97601For SaleMLS ID #220230193, Lori A Graves, Keller Williams Realty Southern Oregon. Oregon Datashare
- $430,0003 bd2 ba2.2k sqft430 N Laguna St, Klamath Falls, OR 97601For SaleMLS ID #220229289, Jill C Russel, eXp Realty LLC.. Oregon Datashare
- $684,0003 bd5 ba3k sqft3939 Beverly Dr, Klamath Falls, OR 97603For SaleMLS ID #220230172, Lori A Lester, Lester Realty, Inc.. Oregon Datashare
- $525,0004 bd3 ba2k sqft111 Hunter Ct, Klamath Falls, OR 97603For SaleMLS ID #220230118, January Finch, Coldwell Banker Holman Premier. Oregon Datashare
- $599,9005 bd4 ba3.2k sqft3737 Thicket Ct, Klamath Falls, OR 97601For SaleMLS ID #220222583, Nikki Saltenberger, Keller Williams Realty Southern Oregon. Oregon Datashare
- $479,9993 bd3 ba2.5k sqft419 High St, Klamath Falls, OR 97601For SaleMLS ID #220220708, Laura Reyes, Coldwell Banker Holman Premier. Oregon Datashare
- $370,0003 bd2 ba1.4k sqft2035 California Ave, Klamath Falls, OR 97601For SaleMLS ID #220230124, Janelle Martinez, Coldwell Banker Holman Premier. Oregon Datashare
