Skip main navigation
For sale
  • Price cut: $15.5K (7/11)
    $269,500

    1873 Birmingham Ct, Hillsborough, NC 27278

    2beds
    1,200sqft
    : 
    $1,870/mo
    Get pre-qualified
    Townhouse, Residential
    Built in 2002
    871 Square Feet Lot
    $-- Zestimate®
    $225/sqft
    $236/mo HOA

    What's special

    Private patioRaised bed plantersNeighborhood features a poolNew dishwasher
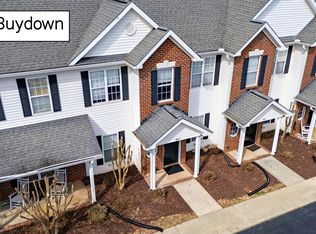
    Come home to this delighful 2 bedroom townhome minutes from schools, shopping, and downtown Hillsborough. Close to both I-40 and I-85 for easy commutes. This home was recently updated with new carpet in living room and new dishwasher, garbage disposal and sink faucet. The refrigerator, range & microwave were new in 2022. The neighborhood features a pool and has a newly renovated clubhouse and fitness center. Relax on your private patio and imagine what you want to plant in the raised bed planters. This home comes with a 1 car garage for either parking your car...or overflow storage or a little of both! Welcome home!
    170 days
    |
    210
    |
    11
    |

    Zillow last checked:

    Listing updated:

    Listed by:

    Susan Waldrop 919-302-0338,

    Coldwell Banker HPW

    Source: Doorify MLS,MLS#: 10148811MLS Logo

      Facts & features

      Interior

      Bedrooms & bathrooms
      • Bedrooms: 2
      • Bathrooms: 2
      • Full bathrooms: 1
      • 1/2 bathrooms: 1
      Heating
      • Electric, Heat Pump
      Cooling
      • Ceiling Fan(s), Heat Pump
      Appliances
      • Included: Dishwasher, Disposal, Microwave, Range, Refrigerator, Stainless Steel Appliance(s), Water Heater
      • Laundry: Laundry Closet, Upper Level
      Features
      • Ceiling Fan(s), Living/Dining Room Combination, Smooth Ceilings
      • Flooring: Carpet, Ceramic Tile, Vinyl
      • Windows: Insulated Windows
      • Has fireplace: No
      Interior area
      • Total structure area: 1,200
      • Total interior livable area: 1,200 sqft
      • Finished area above ground: 1,200
      • Finished area below ground: 0

      Property

      Parking
      • Total spaces: 1
      • Parking features: On Street
      • Garage spaces: 1
      • Uncovered spaces: 2
      Features
      • Levels: Two
      • Stories: 2
      • Exterior features: Rain Gutters
      • Pool features: Community, Outdoor Pool
      • Has view: Yes
      • View description: Neighborhood
      Lot
      • Size: 871 Square Feet
      Details
      • Additional structures: Garage(s)
      • Parcel number: 9864703733
      • Zoning: HI
      • Special conditions: Standard

      Construction

      Type & style
      • Home type: Townhouse
      • Architectural style: Traditional
      • Property subtype: Townhouse, Residential
      Materials
      • Brick Veneer, Vinyl Siding
      • Foundation: Slab
      • Roof: Shingle, Fiberglass
      Condition
      • New construction: No
      • Year built: 2002

      Utilities & green energy

      • Sewer: Public Sewer
      • Water: Public
      • Utilities for property: Cable Available

      Community & HOA

      Community
      • Features: Fitness Center, Pool
      • Subdivision: Heritage Townhomes
      HOA
      • Has HOA: Yes
      • Amenities included: Clubhouse, Fitness Center, Landscaping, Maintenance Grounds, Pool
      • Services included: Maintenance Grounds, Snow Removal, Storm Water Maintenance
      • HOA fee: $236 monthly
      Location
      • Region: Hillsborough

      Financial & listing details

      • Price per square foot: $225/sqft
      • Tax assessed value: $248,100
      • Annual tax amount: $1,812
      • Date on market: 2/26/2026
      • Road surface type: Asphalt

        Estimated market value

        Not available

        Estimated sales range

        Not available

        Not available

        Price history

        DateEventPrice
        7/11/2026Price change$269,500-5.4%$225/sqft
        Source: Doorify MLS #10148811 Report a problem
        4/22/2026Price change$285,000-1.6%$238/sqft
        Source: Doorify MLS #10148811 Report a problem
        2/26/2026Listed for sale$289,500+19.6%$241/sqft
        Source: Doorify MLS #10148811 Report a problem
        3/9/2023Sold$242,000+74.9%$202/sqft
        Source: Public Record Report a problem
        7/20/2017Sold$138,400-1.1%$115/sqft
        Source: Doorify MLS #2127463 Report a problem
        5/26/2017Pending sale$139,900$117/sqft
        Source: Re/Max Diamond Realty #2127463 Report a problem
        5/11/2017Listed for sale$139,900+3.7%$117/sqft
        Source: Re/Max Diamond Realty #2127463 Report a problem
        6/24/2014Listing removed$134,972$112/sqft
        Source: Coldwell Banker Howard Perry and Walston #1941422 Report a problem
        6/11/2014Listed for sale$134,972+30.3%$112/sqft
        Source: Coldwell Banker Howard Perry and Walston #1941422 Report a problem
        6/4/2014Sold$103,618-23.2%$86/sqft
        Source: Doorify MLS #1935080 Report a problem
        4/10/2014Listed for sale$134,972+10.2%$112/sqft
        Source: Coldwell Banker Howard Perry and Walston #1941422 Report a problem
        8/19/2003Sold$122,500$102/sqft
        Source: Public Record Report a problem

        Public tax history

        YearProperty taxesTax assessment
        2025$1,950 +3%$248,100 +38.1%
        2024$1,894 +3.5%$179,600
        2023$1,831 +1.4%$179,600
        2022$1,805 +1.3%$179,600
        2021$1,783 +27.4%$179,600 +37.5%
        2020$1,399 $130,600
        2018$1,399 +2.7%$130,600
        2017$1,362 -2.9%$130,600 -3%
        2016$1,402 $134,698
        2015$1,402 +5.2%$134,698
        2014$1,333 $134,698
        2013-- $134,698
        2012-- $134,698 -5%
        2011-- $141,788
        2010-- $141,788
        2009-- $141,788 +22.9%
        2008$1,161 $115,408
        2007-- $115,408
        2006$1,038 $115,408
        2005$1,038 -9%$115,408 -5.8%
        2004$1,140 +3.9%$122,474
        2003$1,097 $122,474
        Find assessor info on the county website

        Monthly payment

        Est. payment

        Payment breakdown

        Explore the cost of this home by adjusting the details. Changes won't be saved.
        All calculations are estimates and provided by Zillow, Inc. for informational purposes only. Actual amounts may vary.
        HOA fees may include property taxes on listings classified as Co-Ops. Contact the listing agent and/or owner for fee details.
        See how much you could borrow to make a competitive offer.

        Climate risks

        Neighborhood: 27278

        Getting around

        35 / 100
        Car-Dependent
        31 / 100
        Somewhat Bikeable

        Nearby schools

        GreatSchools rating
        Schools provided by the listing agent
        • Elementary: Orange - Grady Brown Elementary
        • Middle: Orange - A L Stanback Middle
        • High: Orange - Cedar Ridge High

        Source: Doorify MLS. This data may not be complete. We recommend contacting the local school district to confirm school assignments for this home.

        A local agent can set up tours, give advice and negotiate with sellers.

        Browse local experts

        Similar homes